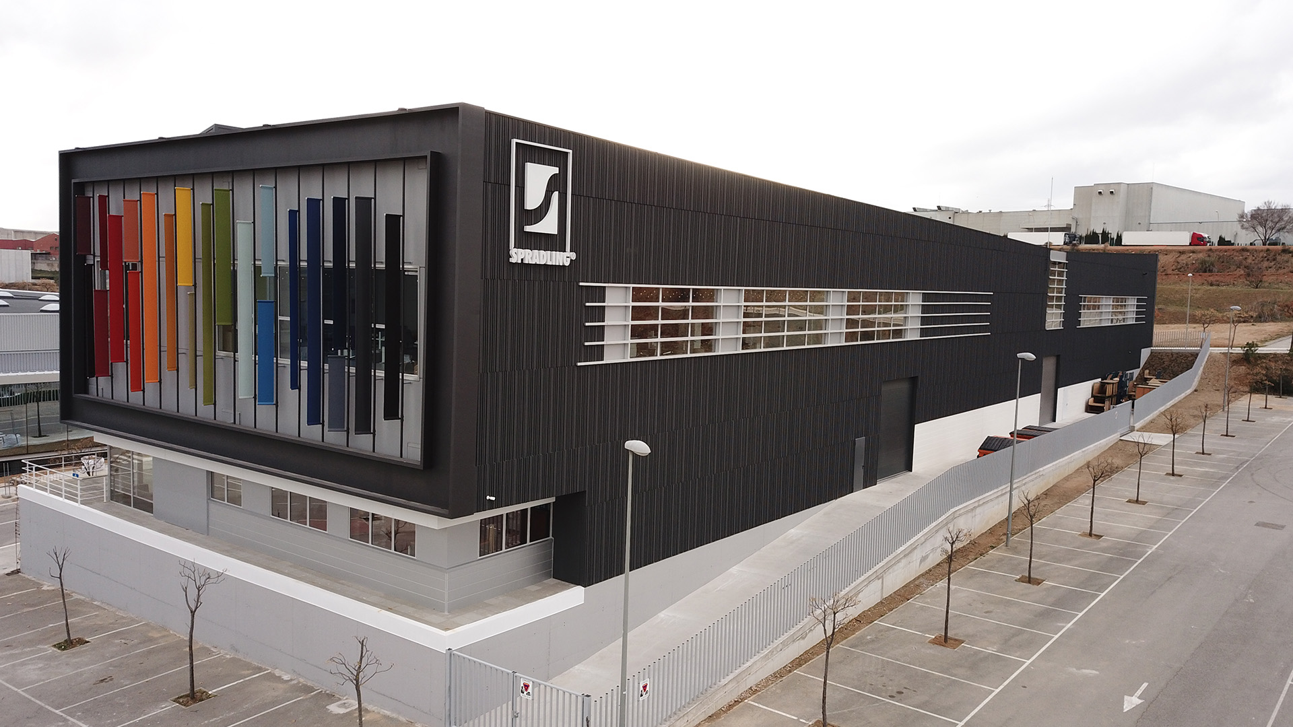
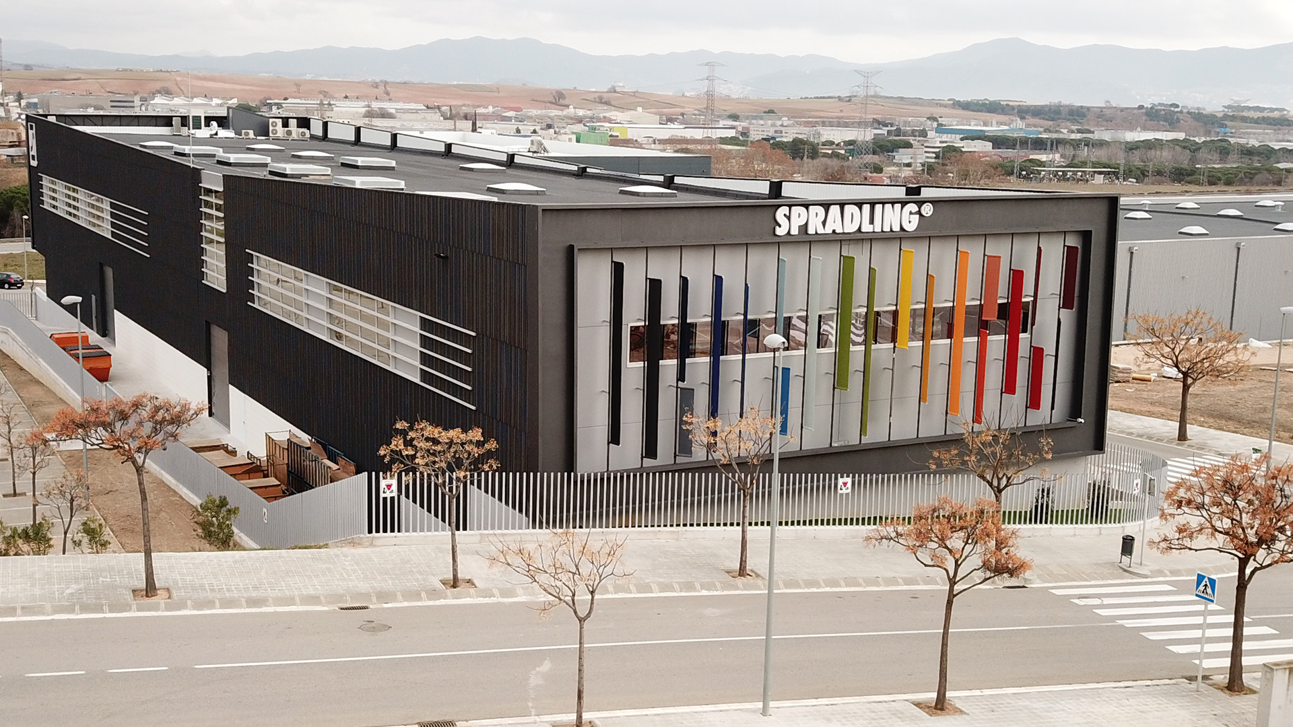
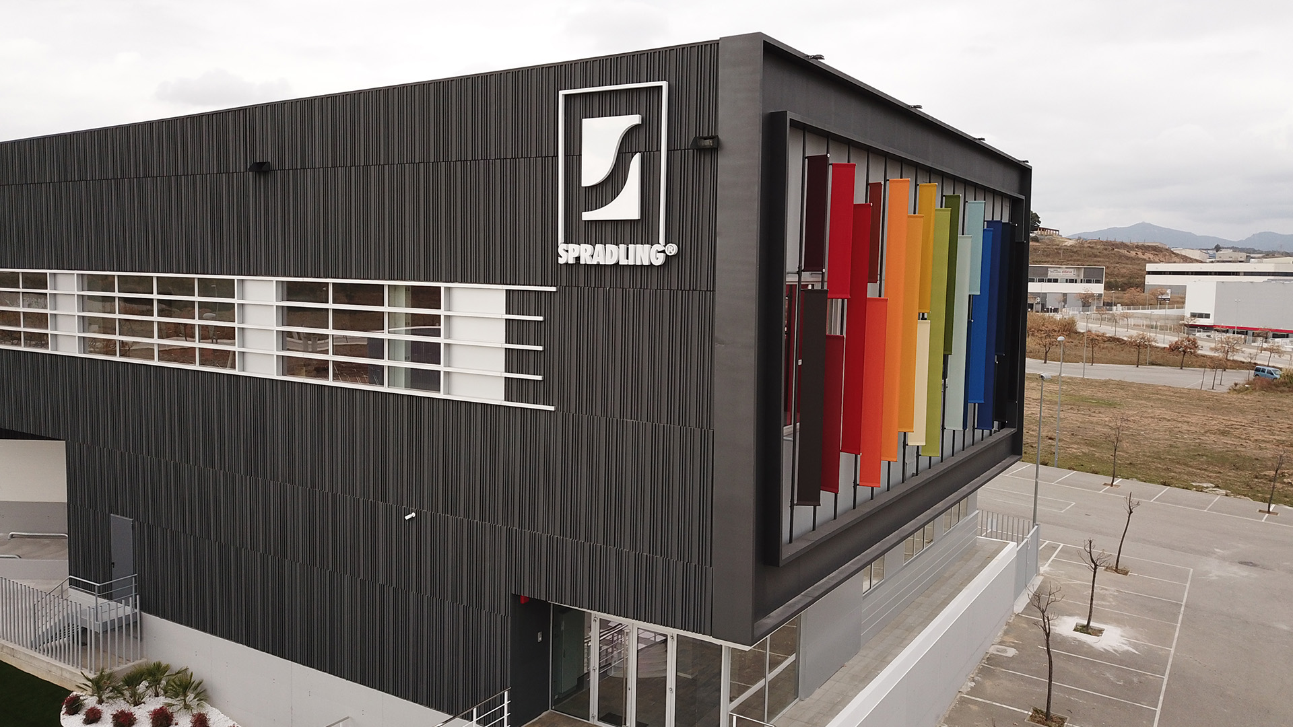
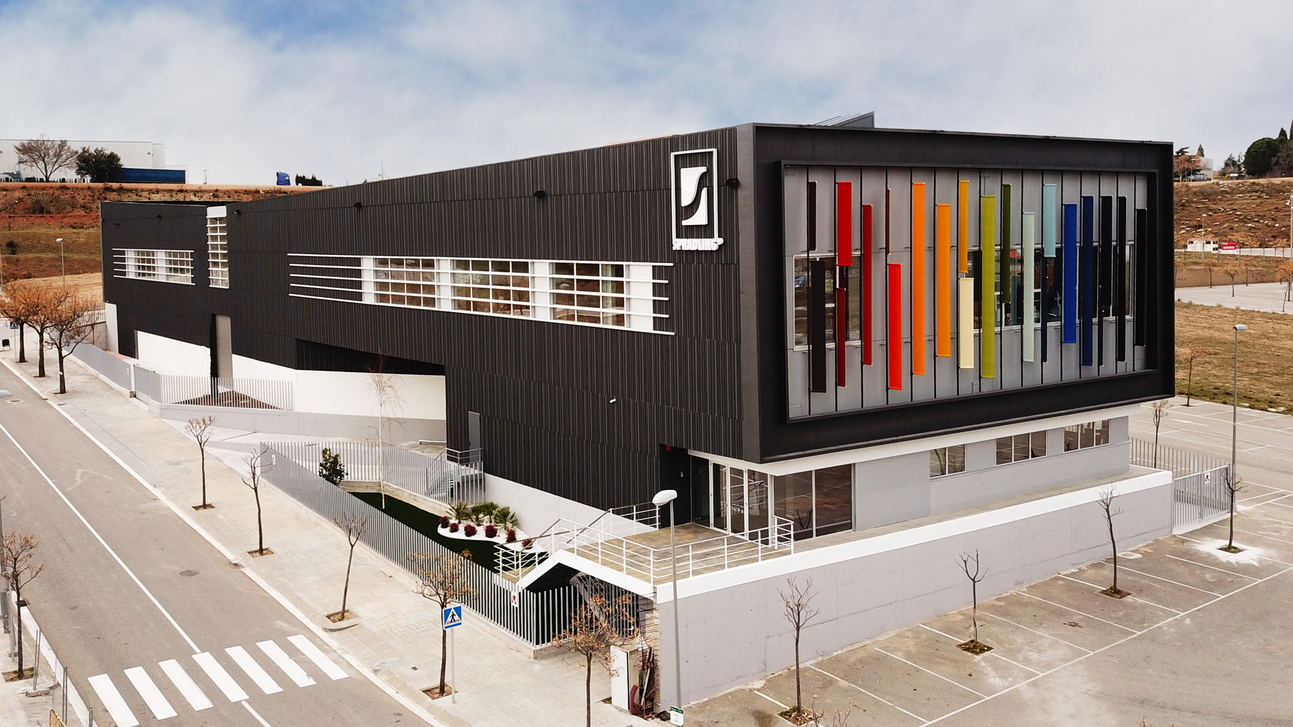
Plot Area: 2.880,00 m2
Built-up Area: 2.256,00 m2
Ground Floor: 1.800,00 m2
Mezzanine Floor: 456,00 m2
Concept Design
Executive Project
Construction site Supervision
Health and Safety Coordination
Quality Control
MEP Design
MEP Supervision
Username
Password
Remember password
The username or password is not correct.
This website uses cookies so that we can provide you with the best user experience possible. Cookie information is stored in your browser and performs functions such as recognising you when you return to our website and helping our team to understand which sections of the website you find most interesting and useful.
Strictly Necessary Cookie should be enabled at all times so that we can save your preferences for cookie settings.
NADICO INDUSTRIAL MANAGEMENT uses "cookies" to ensure a proper operation of our website, improving safety and getting a higher efficiency and personalization of the services offered to users, to collect statistical data and to show relevant publicity.