

About this project
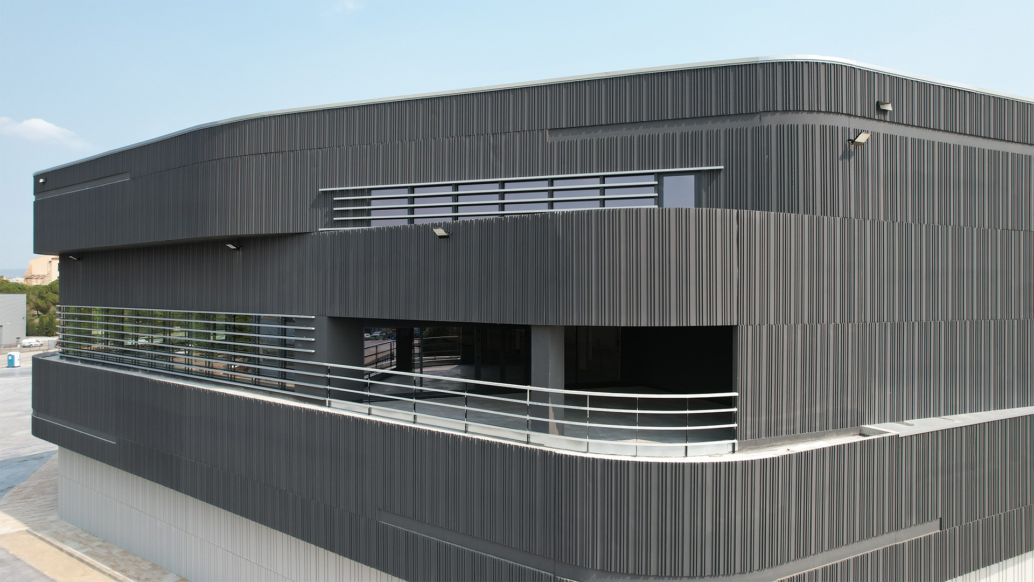
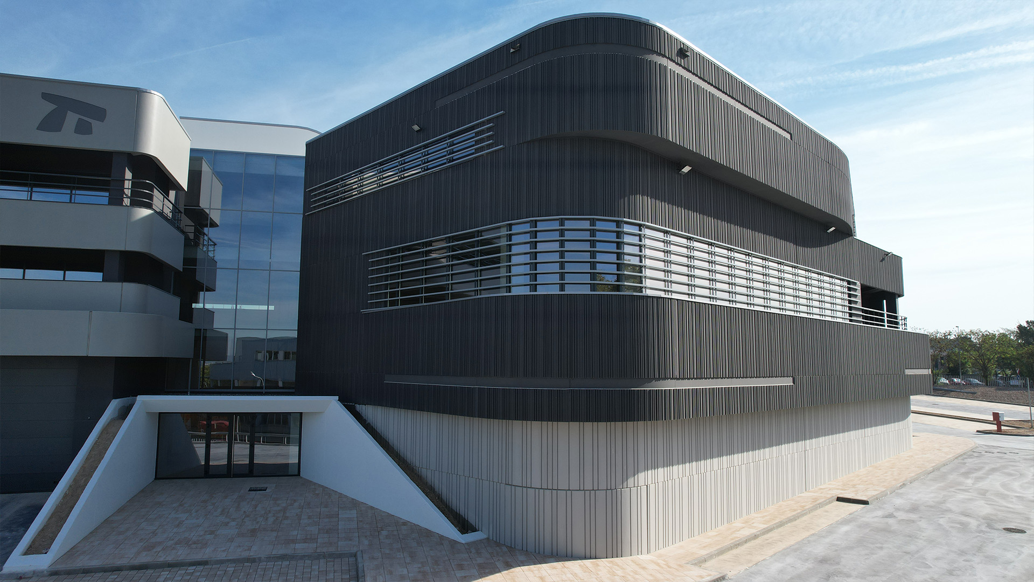
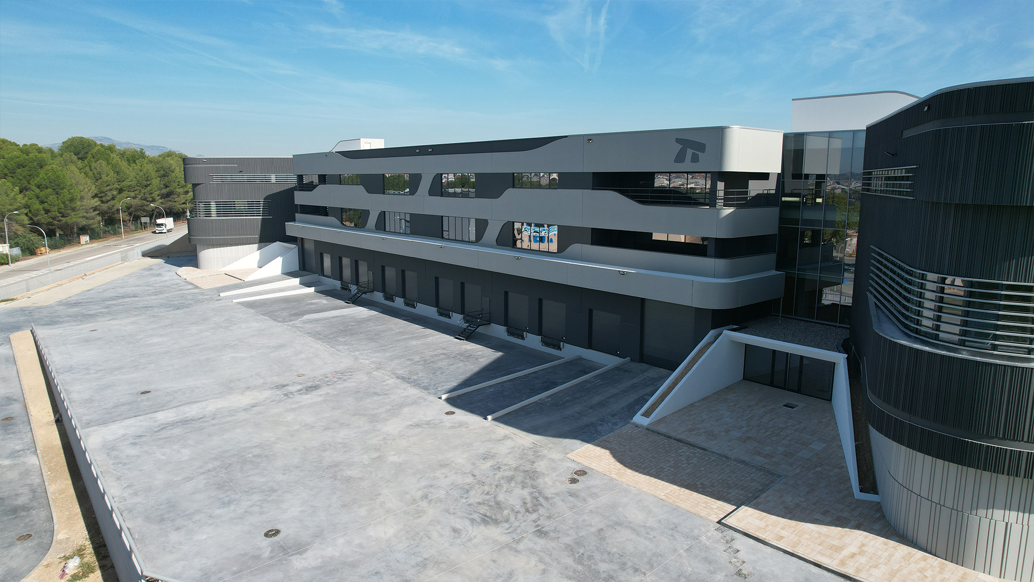
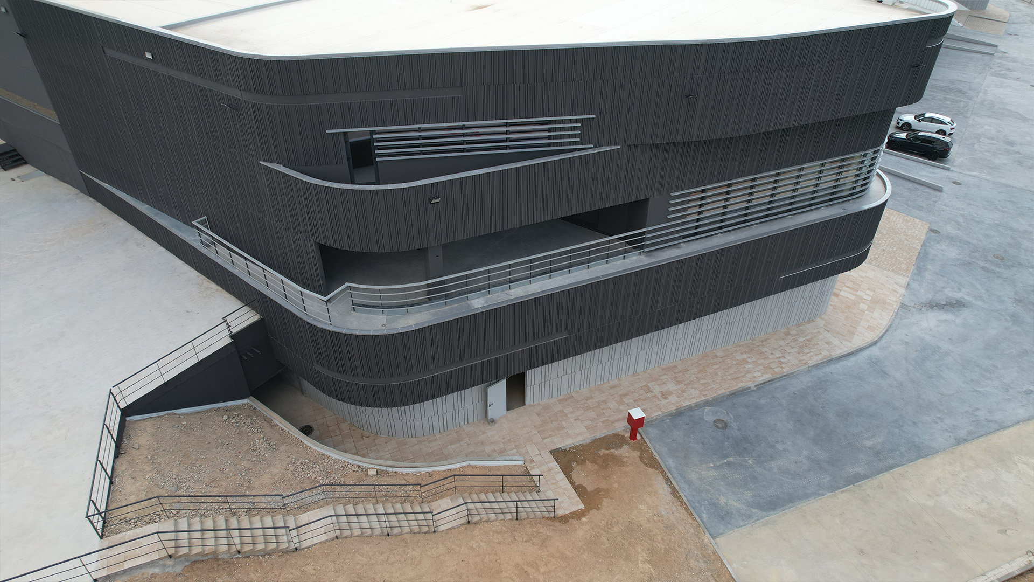
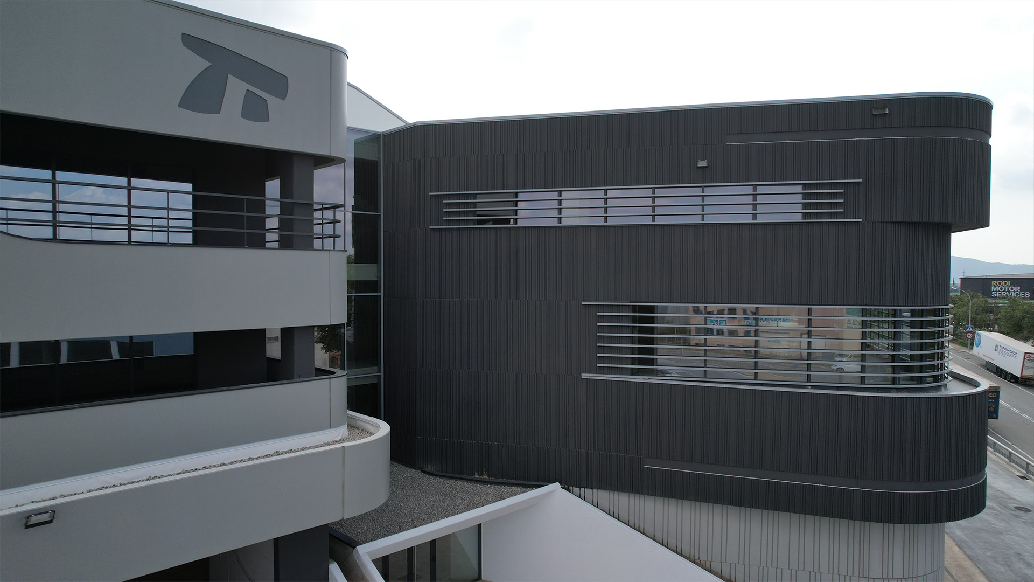
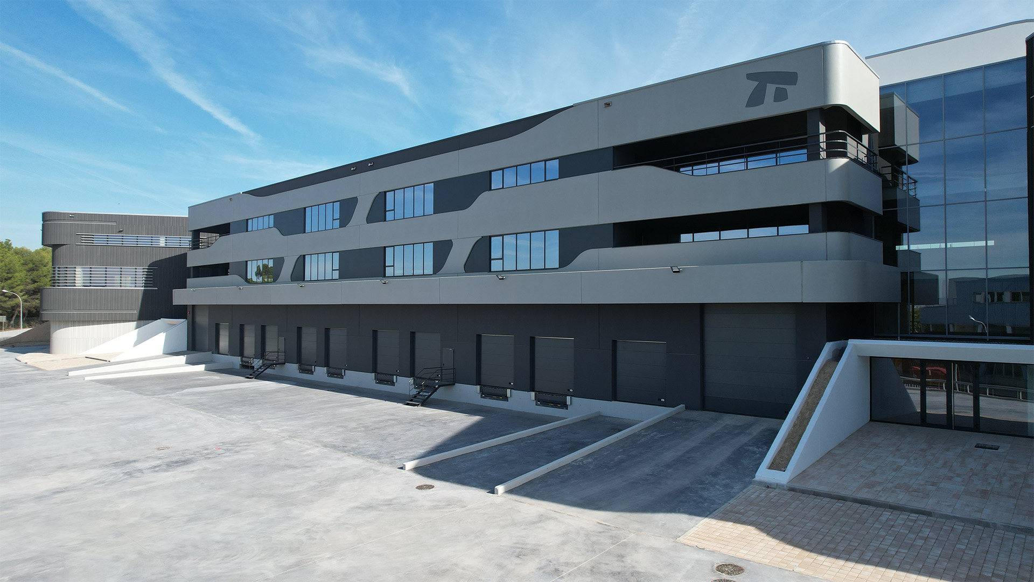
Barberà I is 11,701 m² built on a 17,946 m² plot, split into two units of 5,571 and 5,931 m². Splitting the floor area into two units is not an aesthetic decision: it allows the building to be let or operated in parts, compartmentalises fire risk naturally and lets the investment be phased. For a developer or a fund, that occupancy flexibility matters as much as the square metres built.
Our role in this project
At Barberà I Nadico took on basic design, detailed design, construction supervision, health and safety coordination, quality control, building services design and building services supervision. It is part of our work in the logistics and storage sector.
A project like this starts long before the first drawing: the feasibility study, permits and installation licensing are all part of the commission. If you are planning something similar, let's talk about your project or browse our other projects.