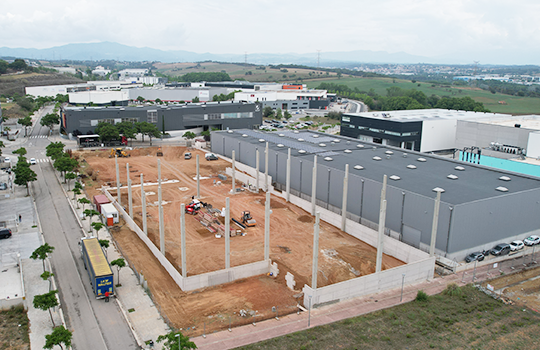
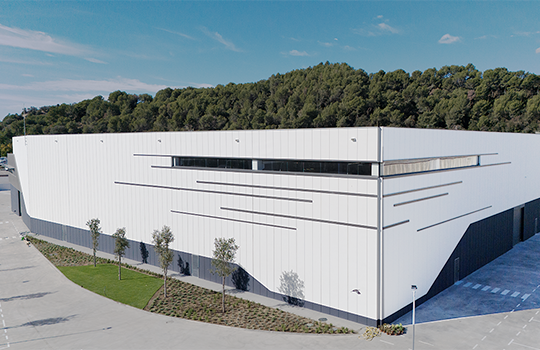
We produce engineering and architectural designs for industrial buildings, logistics platforms and tertiary buildings, and we support the client throughout the process: from the feasibility study and preliminary design to construction supervision and turnkey handover. Nadico brings together 31 years of experience, more than 12,100 projects and 3,000 clients, with six offices in Spain and a team of over 150 professionals.
Phases of an industrial building project with Nadico
An industrial project moves through phases with different deliverables and responsibilities. We can take on all of them or join at whichever stage the client needs.
Feasibility study and preliminary design
Before drawing, we confirm the project is viable: planning analysis of the plot, buildable area, permitted uses, access, utilities and constraints. The preliminary design sets the site layout, the schedule of areas and a first cost estimate so the investment decision is made with data. This work is supported by our technical consulting service.
Basic design (proyecto básico)
Defines the general characteristics and performance of the building and is the document used to apply for the building permit at the local council. It includes:
- Descriptive report: site, building characteristics, performance, structural safety, fire safety and energy management.
- Drawings and graphic documentation: from the site plan to the architectural definition.
- Estimated budget for the investment.
Detailed design (proyecto ejecutivo)
Develops the basic design to the level of detail required to tender and build the works. It is submitted to the competent authorities for approval and includes:
- Descriptive and construction report: preliminary works, foundations and structure, envelope, electrical installations and fire protection systems.
- General and detail drawings for structure, installations, systems and construction details.
- Technical specifications: the contractual document that sets out how the works are executed.
- Bill of quantities and budget broken down by items.
Construction supervision (dirección de obra)
We coordinate and supervise execution, technically and administratively: control of the works and materials in accordance with the design and our quality standards. Within construction supervision we also take on health and safety coordination. At completion we deliver the certificate of completion, the explanatory report, the as-built drawings and the energy performance certificates, among other documents required for commissioning.
Project monitoring
Independent control service for the owner or investor: technical, legal and financial monitoring of the whole project to ensure that what is built and the materials used match the design and the contract. When the client prefers to delegate full construction management, we do so through Execution – Construction Management.
Industrial, logistics and tertiary building projects
We work for developers, investment funds and end-user industry in the industrial, logistics and storage, tertiary, retail and residential sectors, and in urban planning. Recent examples in our projects.
Design and licensing of industrial installations
We produce the general and detailed designs for building services, supervise their installation and handle the regulatory licensing of each installation with the industry authority, including registration in the Industrial Register and utility connections with the supply companies.
Activity licences, chemical storage (APQ) and SEVESO
We process the activity licence or the applicable notification regime, and provide EHS services (environment, prevention and industrial safety) to the chemical industry and the supply chain.
Activities and licences
- Activity licences and activity notification regime
- Performance-based fire safety study
- Environmental authorisation and fire prevention with the regional authority
- Self-protection plans
APQ and SEVESO consulting and engineering
- Commissioning, decommissioning or modification projects for chemical storage facilities
- Technical and legal compliance audits and periodic inspections
- APQ implementation: procedures, in-house controls, maintenance plans and training
- Major accidents (SEVESO): preliminary site analysis, planning feasibility, stock and consequence analysis, notification, IBA, ACR, AR, SGS and PAG
Project management and works tendering
We prepare the tender so the client contracts with criteria: works packaging, technical specifications, request and like-for-like comparison of bids, award report and support in drafting contracts. During execution we review each package’s dossiers, monitor the works and close the final documentation through to the first occupancy licence.
Industrial building refurbishment and facility management
We extend the useful life of the existing industrial stock: structural assessment, roof and façade renewal, envelope and services upgrades, and photovoltaic self-consumption projects. This includes the removal of asbestos-cement roofing in accordance with environmental regulations and grant applications. More detail under Sustainability and Renewable energies.
Frequently asked questions about industrial building projects
What is the difference between the basic design and the detailed design?
The basic design defines the works in their general characteristics and is sufficient to apply for the building permit; the detailed design develops that definition down to construction detail, with structural and services drawings, specifications and a bill of quantities and budget, and is the document used to tender and build the works.
Who can sign the design of an industrial building in Spain?
A qualified professional according to the building’s use: an industrial engineer, technical industrial engineer, architect or technical architect. At Nadico the design is developed by an integrated engineering and architecture team, so the client has a single point of contact for the building, the installations and the activity licence.
Which regulations apply to an industrial building project in Spain?
In addition to municipal planning rules, the design must comply with the Spanish Technical Building Code (CTE), the fire safety regulation for industrial establishments (RSCIEI), the low-voltage electrical regulation (REBT), the RITE for thermal installations and, depending on the activity, the chemical storage (APQ), explosive atmospheres (ATEX) and major accidents (SEVESO) regulations.
How long does it take to produce the design for an industrial building?
It depends on the floor area, the complexity of the installations and the authorities’ lead times. As a reference, a basic design takes weeks and the detailed design a few months; permit and installation licensing lead times are planned from the preliminary design so they do not delay the start of works.
Do you work throughout Spain?
Yes. Our head office is in Parets del Vallès (Barcelona) and we have offices in Girona, Madrid, Seville, Levante, the Canary Islands and Zaragoza, plus Tangier for Morocco.
Let’s talk about your project
If you are considering building, extending or refurbishing an industrial or logistics building or a tertiary building, contact Nadico and we will propose the right scope, from the feasibility study to turnkey handover.