



About this project
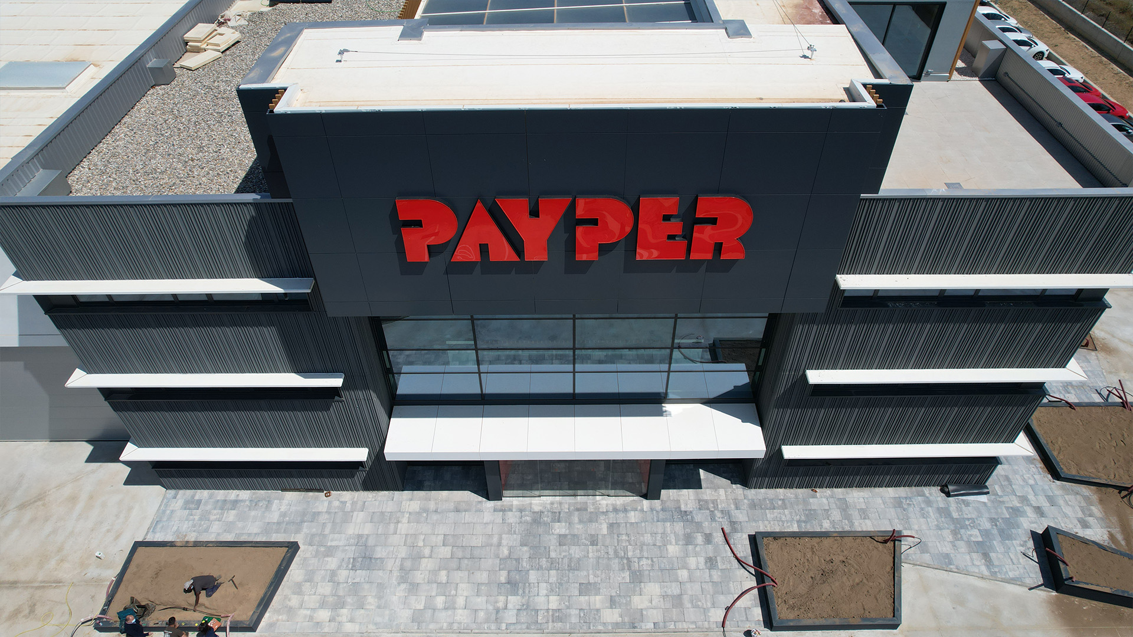
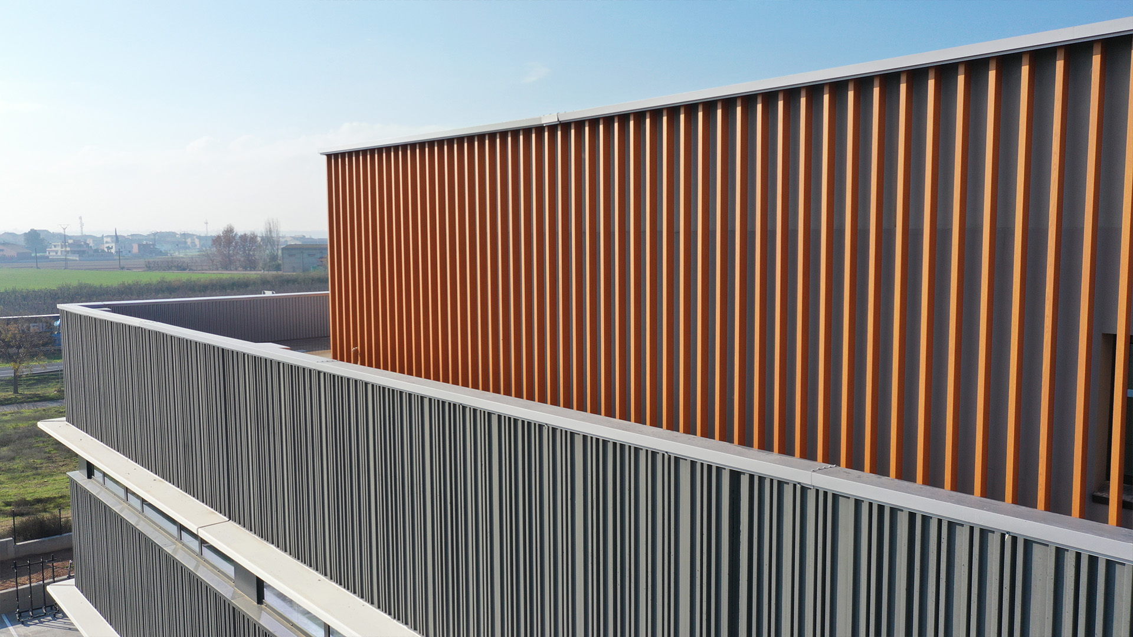
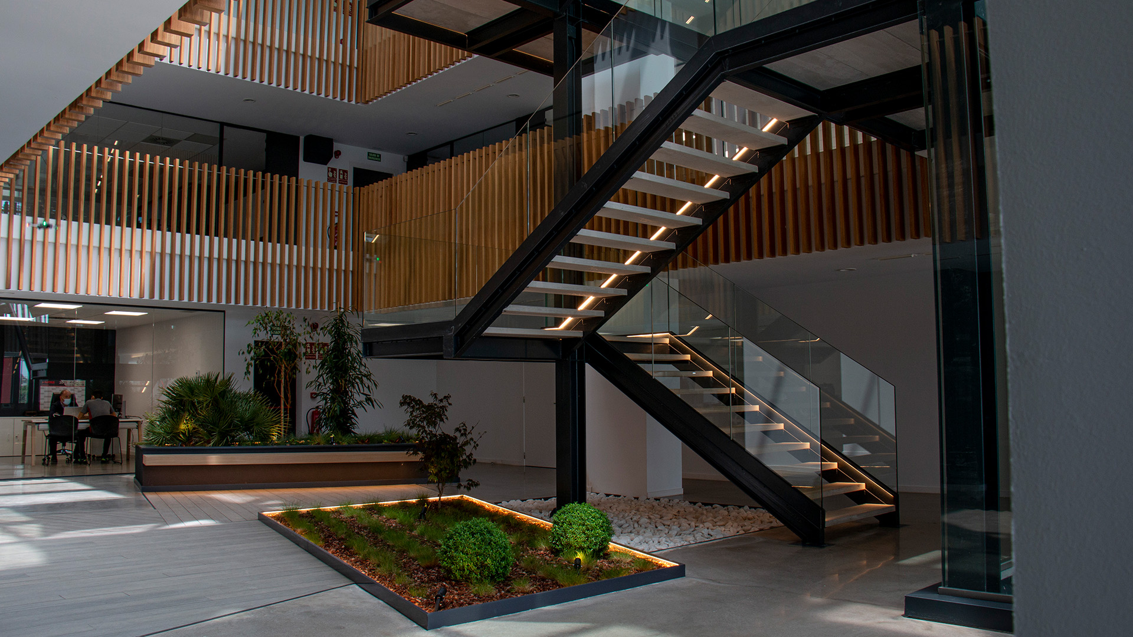
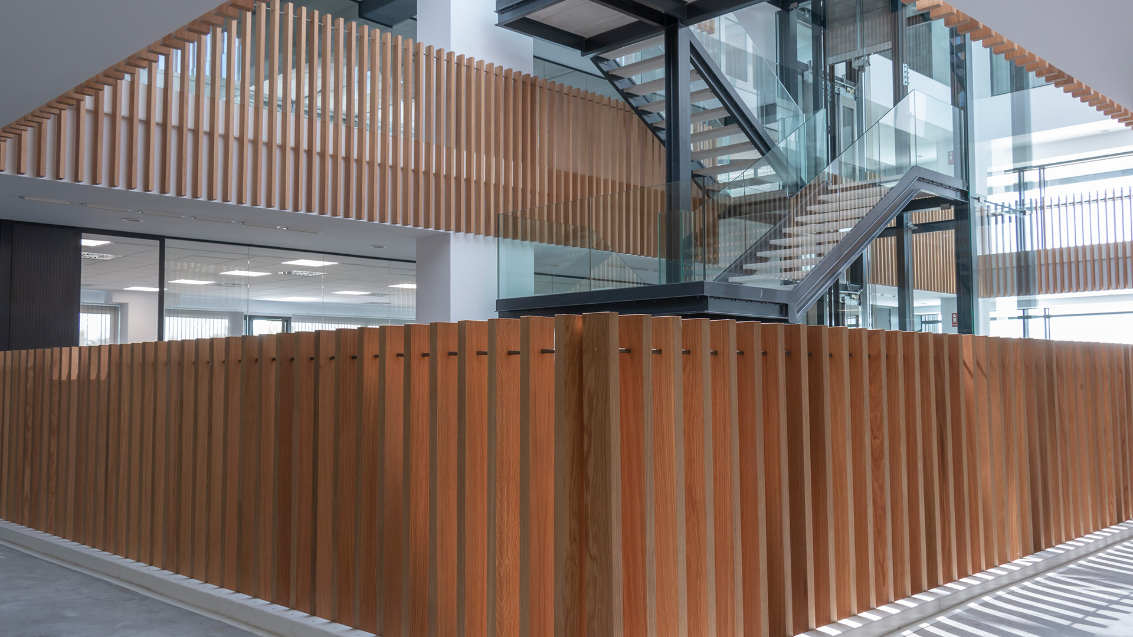
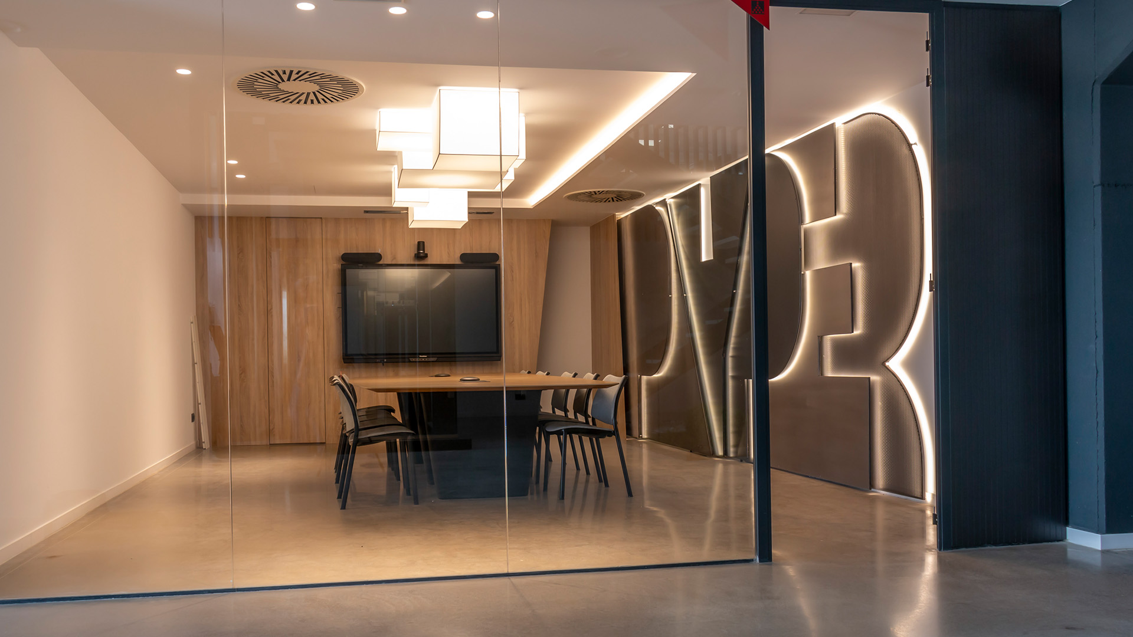
Bell-Lloc is one of the few projects in this selection outside the Barcelona metropolitan area: 8,972 m² built on a 22,048 m² plot in the Pla d’Urgell county, in Lleida. The brief spreads over four floors, with 7,044 m² of activity at ground level and 1,927 m² above. Working in Lleida means a different authority, different utility companies and different lead times; anticipating them from the start is the difference between delivering on schedule or not.
Our role in this project
At Bell-Lloc Nadico took on basic design, detailed design, construction supervision, health and safety coordination, quality control, building services design and building services supervision. It is part of our work in the industrial sector.
A project like this starts long before the first drawing: the feasibility study, permits and installation licensing are all part of the commission. If you are planning something similar, let's talk about your project or browse our other projects.