

About this project
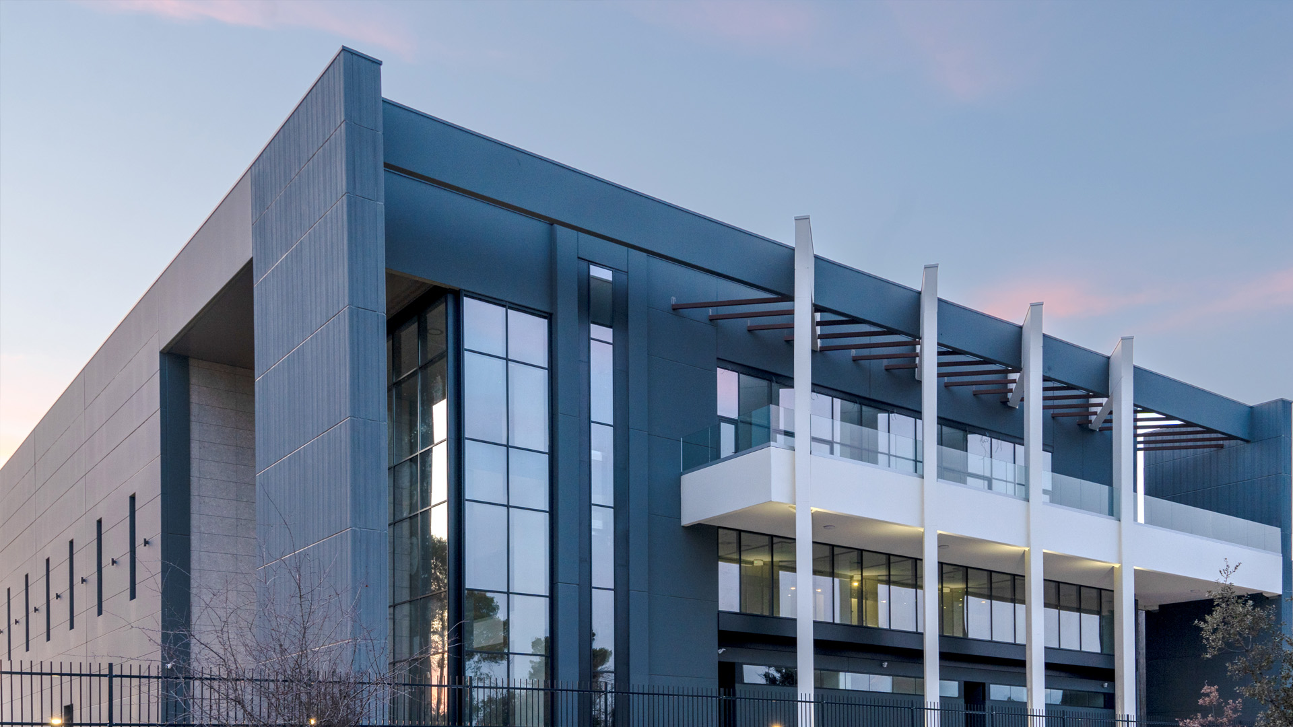
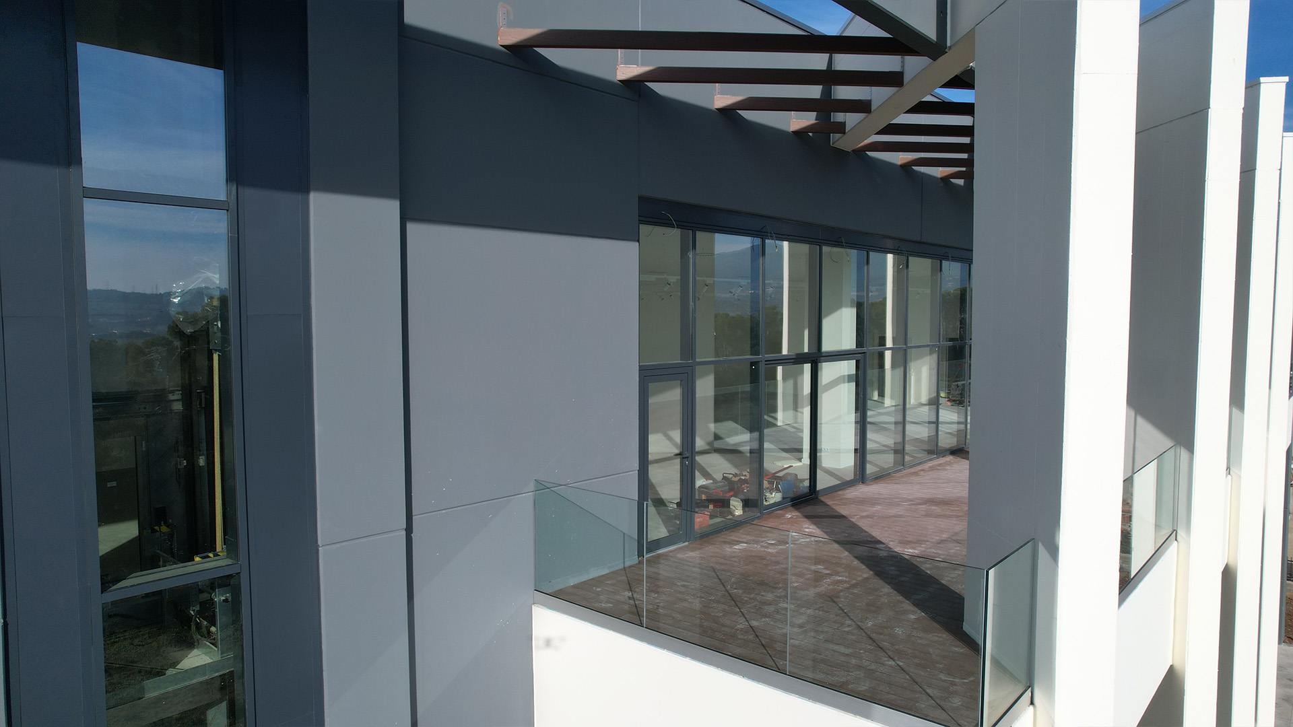
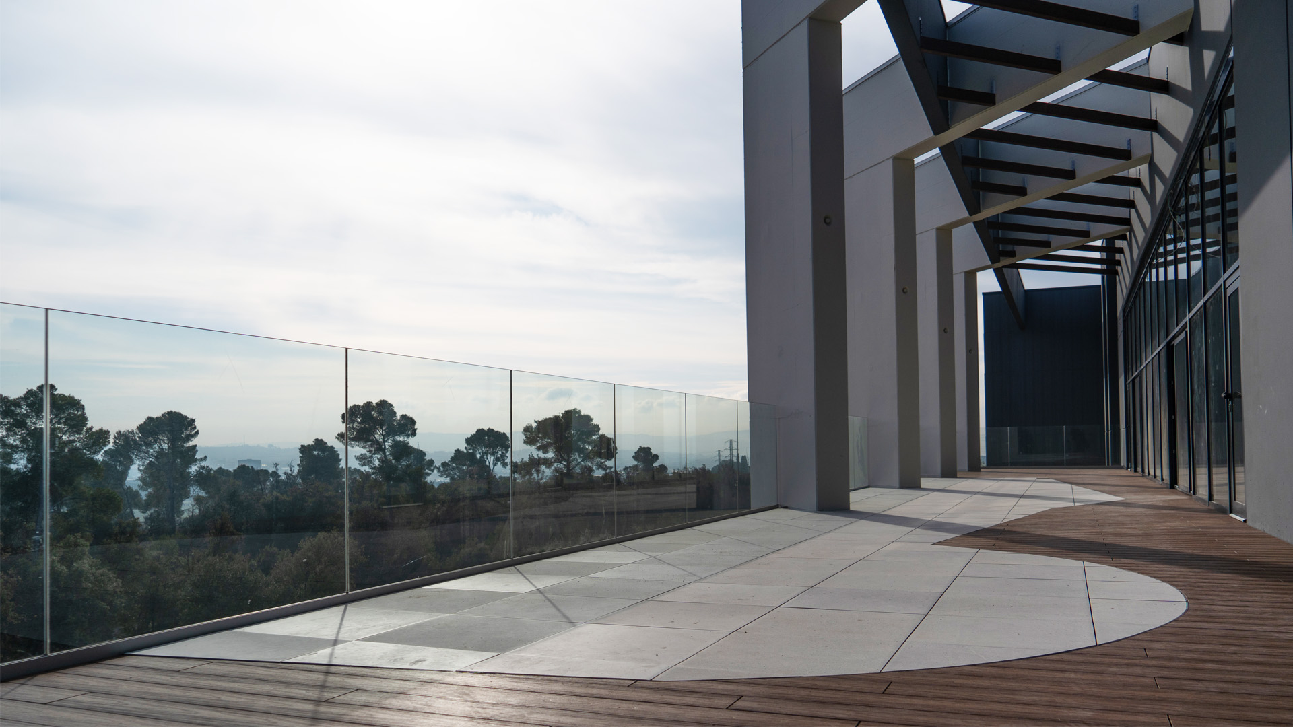
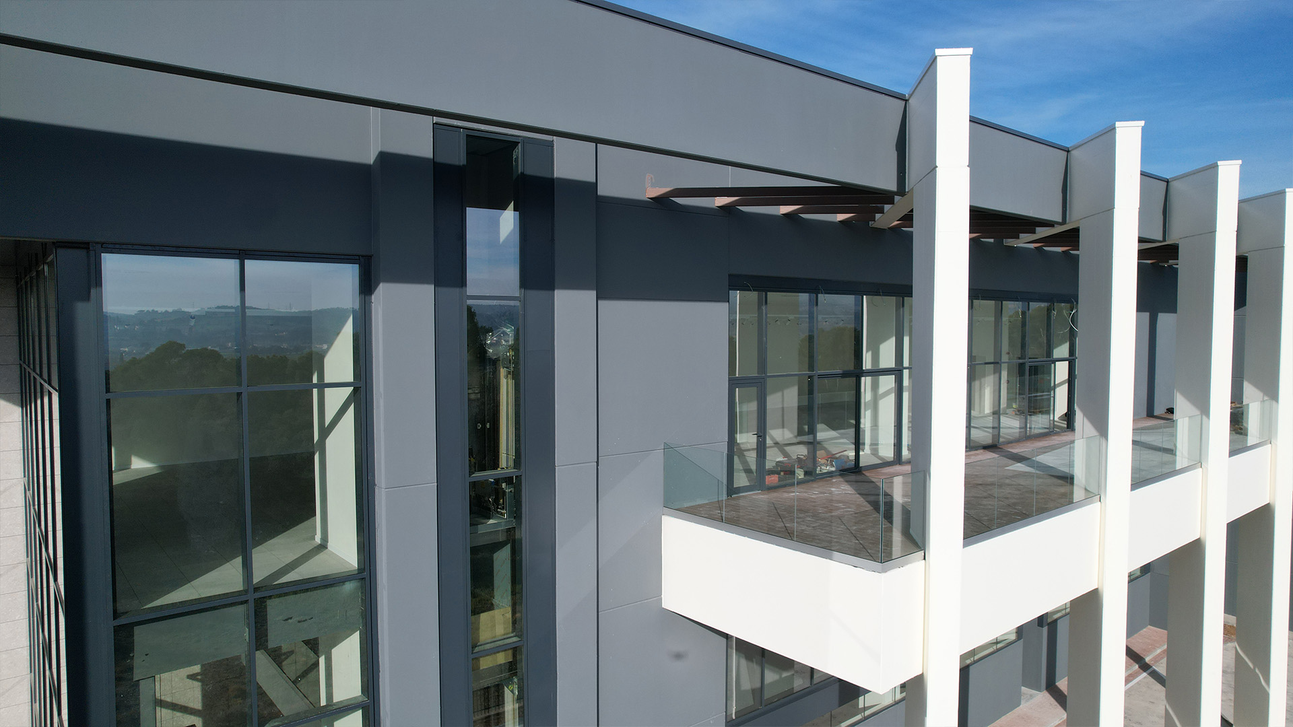
This industrial building in L’Ametlla del Vallès totals 2,693 m² built on a 3,915 m² plot, with 1,954 m² of warehouse at ground level and 737 m² across the first and second floors. Nadico handled the full cycle, from basic design to construction and building services supervision. On plots this size there is little margin: every setback, ramp and utility connection affects the final usable area, which is why the site layout is studied before the building is drawn.
Our role in this project
At L'Ametlla Nadico took on basic design, detailed design, construction supervision, health and safety coordination, quality control, building services design and building services supervision. It is part of our work in the industrial sector.
A project like this starts long before the first drawing: the feasibility study, permits and installation licensing are all part of the commission. If you are planning something similar, let's talk about your project or browse our other projects.