

About this project
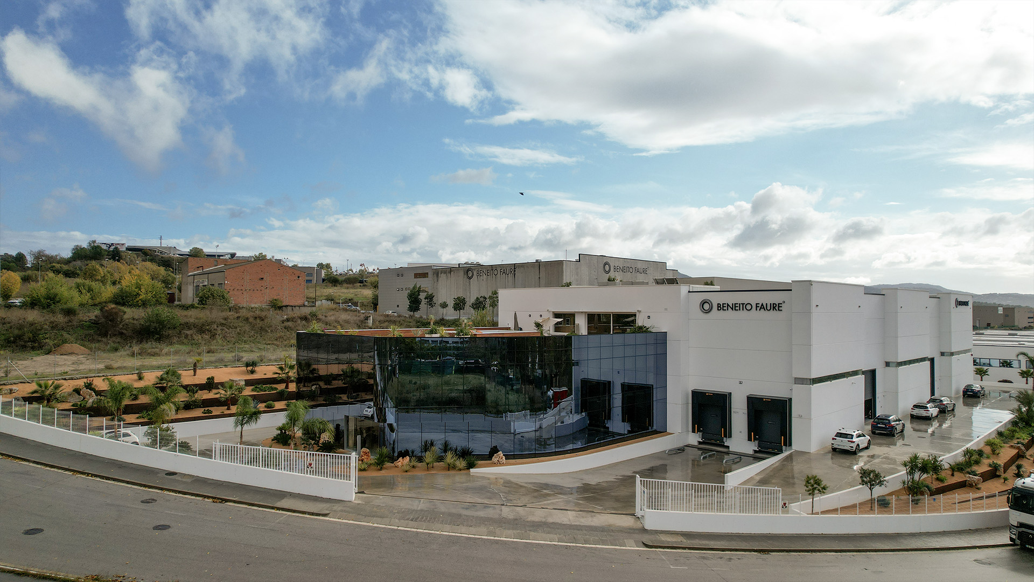
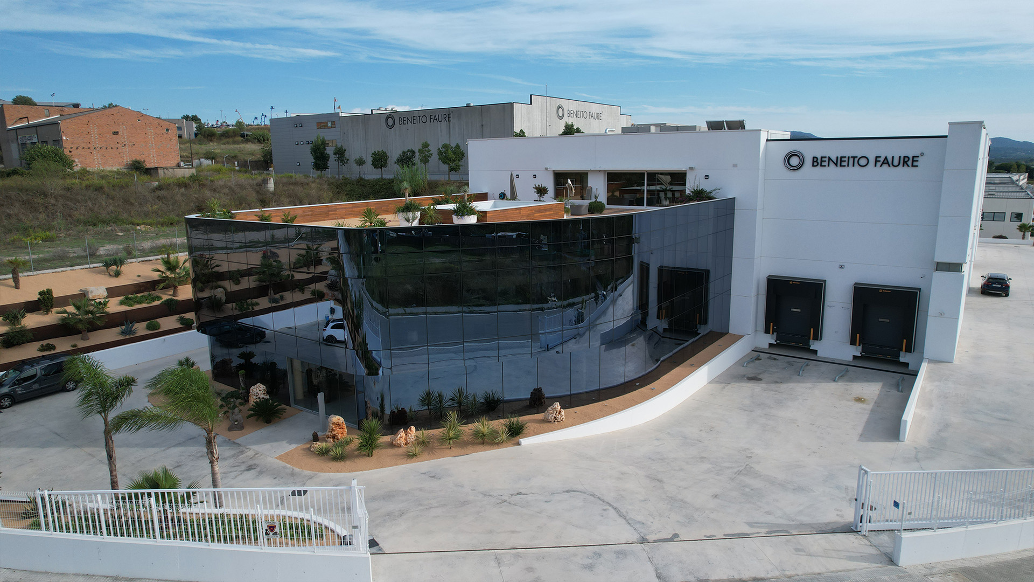
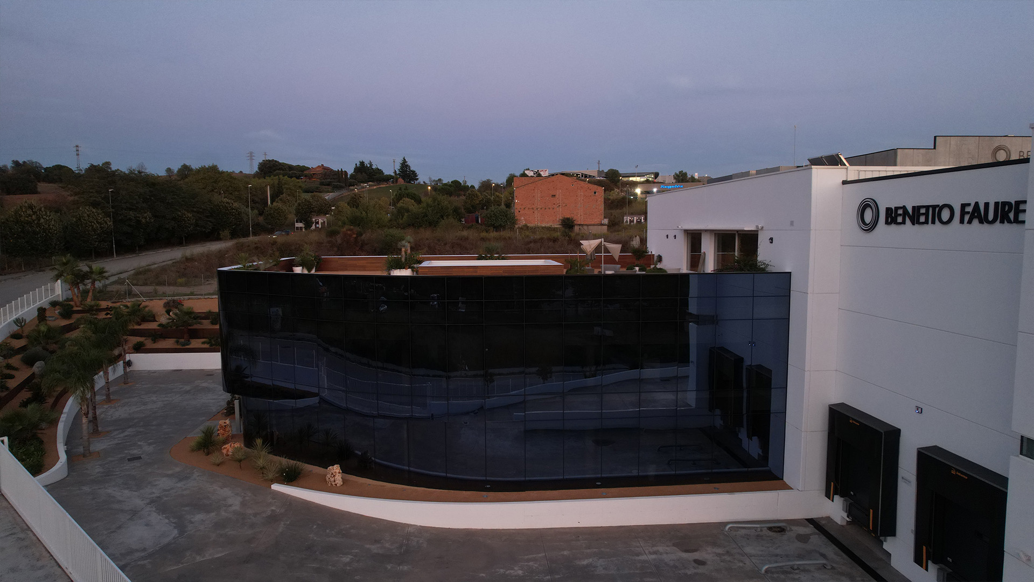
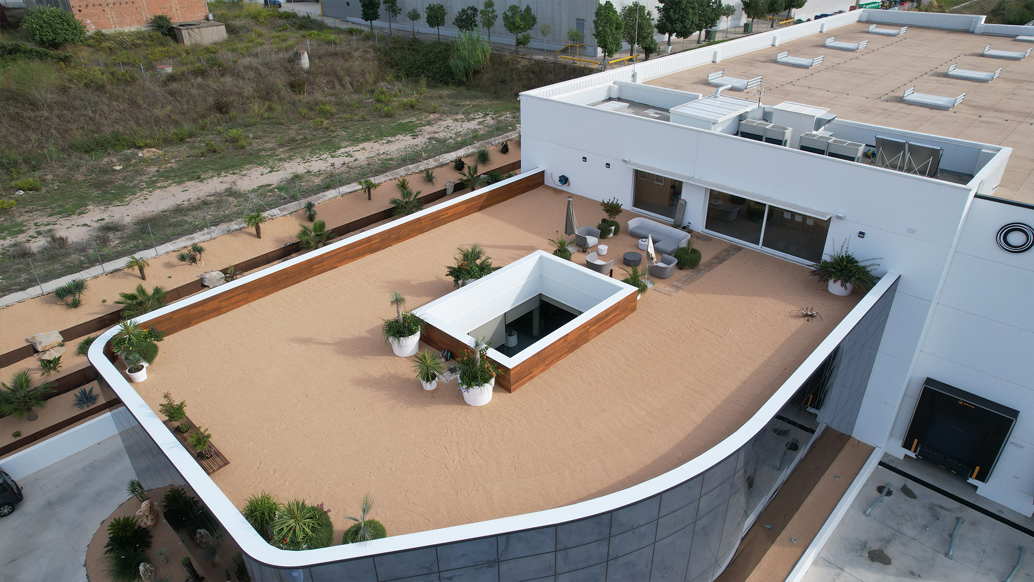
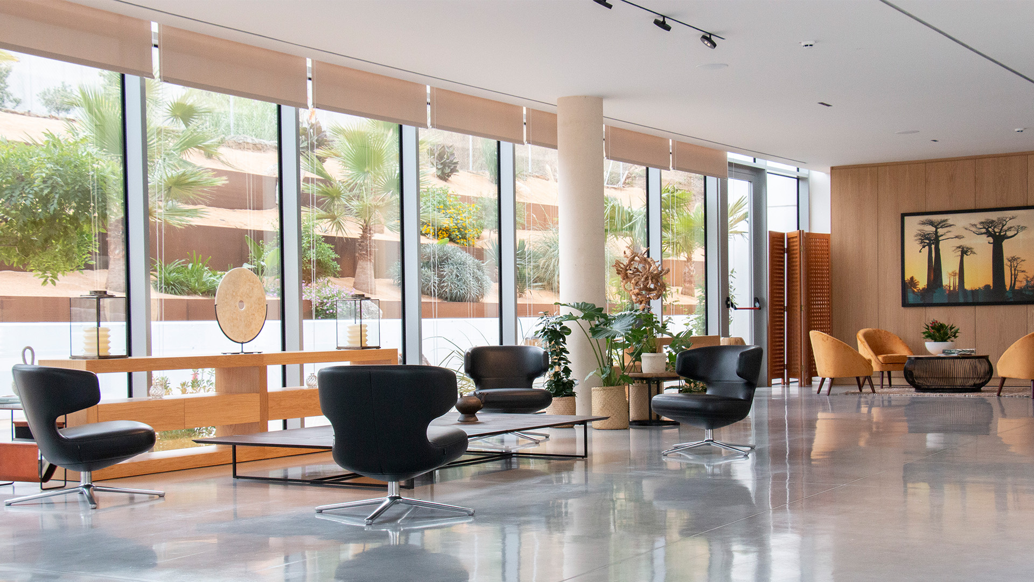
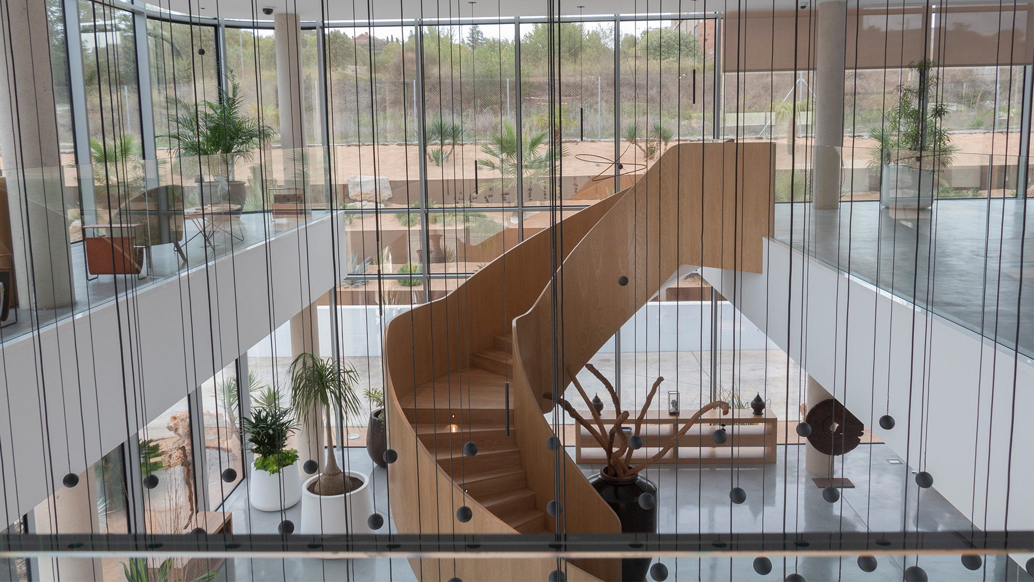
La Roca fits a mixed brief onto a tight 5,166 m² plot: 2,235 m² of warehouse at ground level and 1,071 m² of offices across the first and second floors. When the office ratio is this high relative to the warehouse, the building stops behaving as purely industrial: envelope, HVAC and evacuation approach the requirements of a tertiary building, and that is best resolved in the design rather than patched later.
Our role in this project
At La Roca Nadico took on basic design, detailed design, construction supervision, health and safety coordination, quality control, building services design and building services supervision. It is part of our work in the industrial sector.
A project like this starts long before the first drawing: the feasibility study, permits and installation licensing are all part of the commission. If you are planning something similar, let's talk about your project or browse our other projects.