

About this project
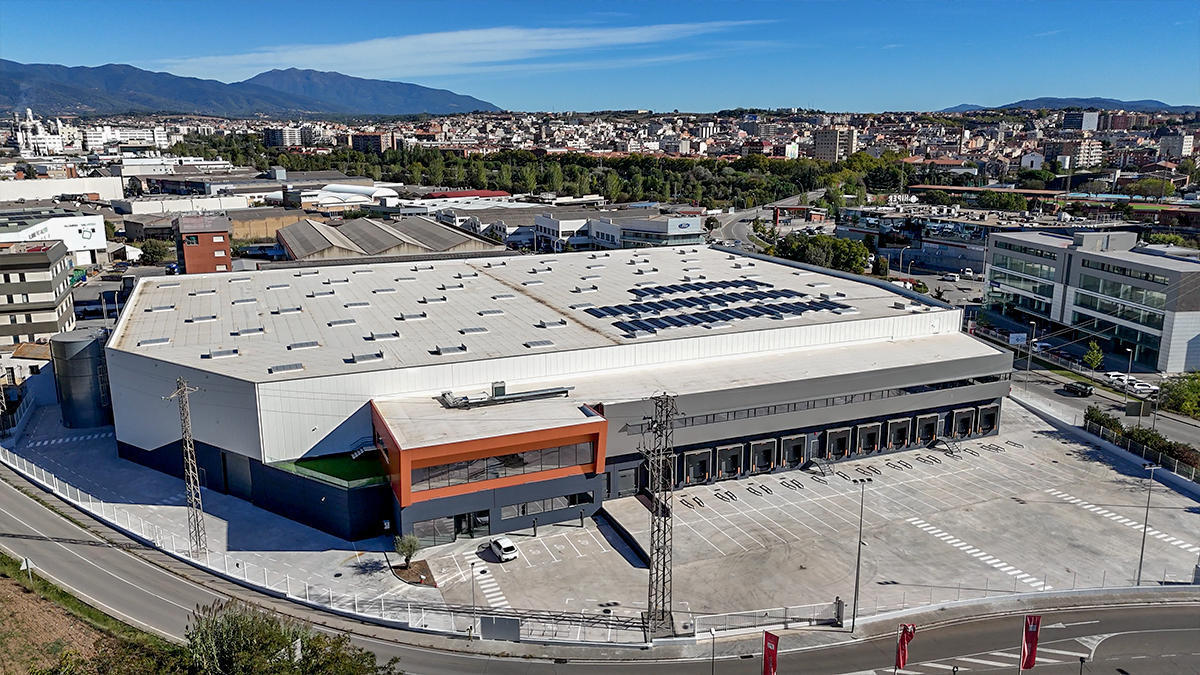
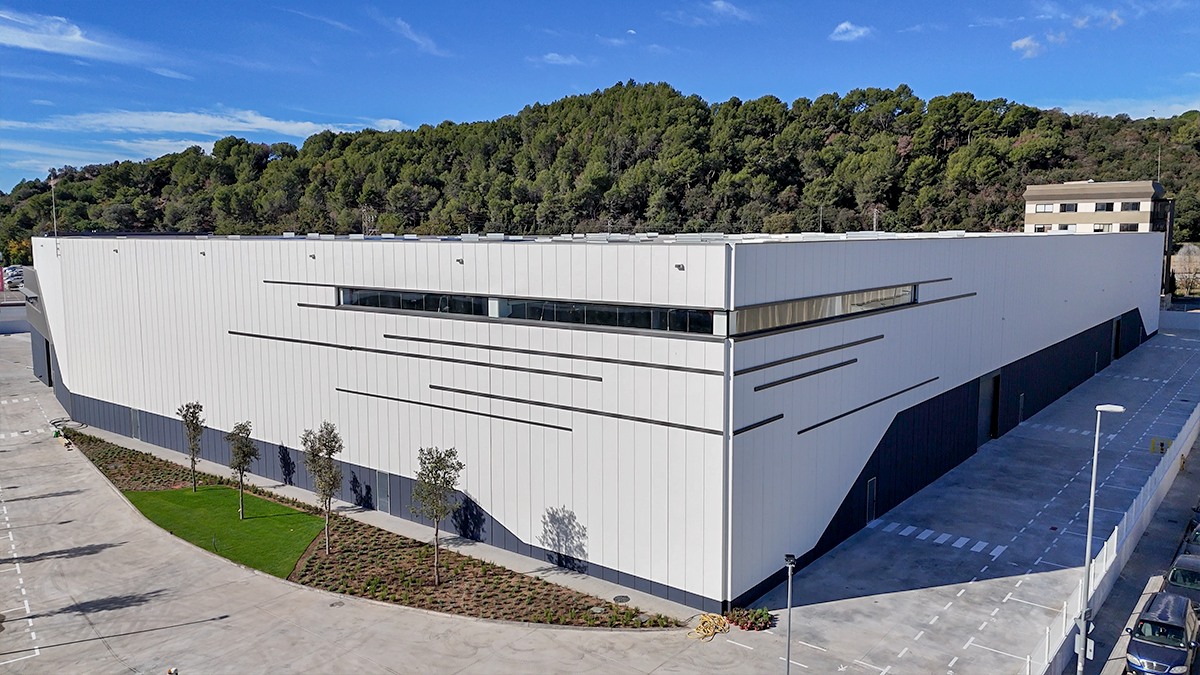
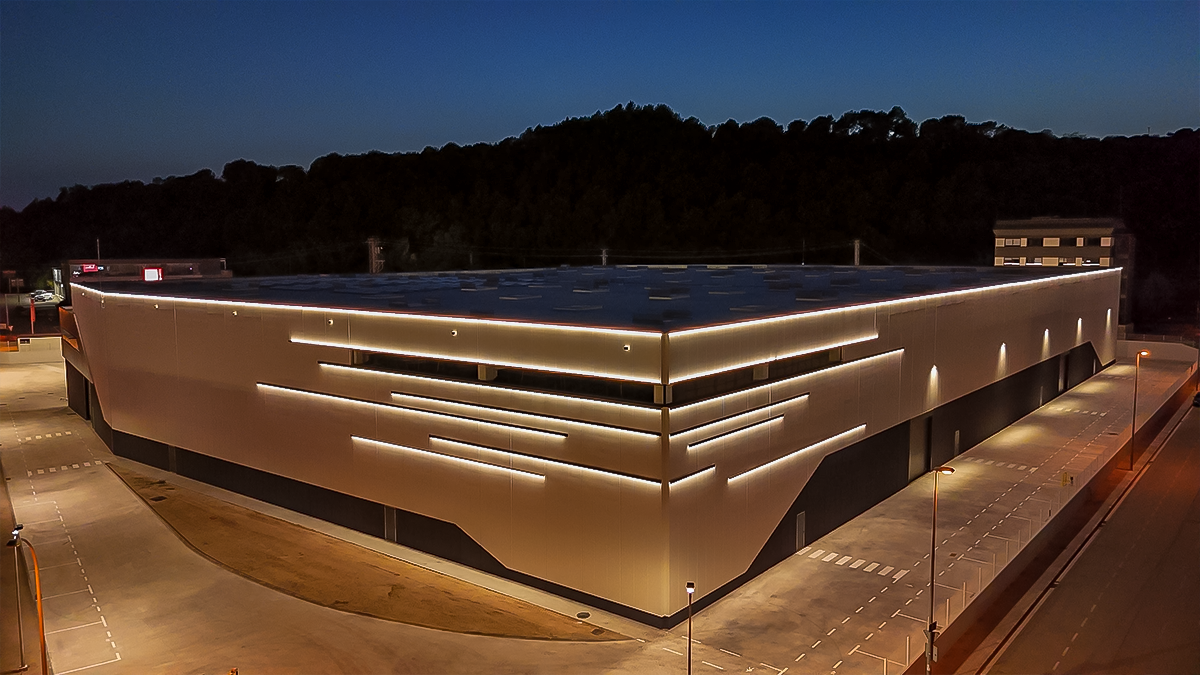
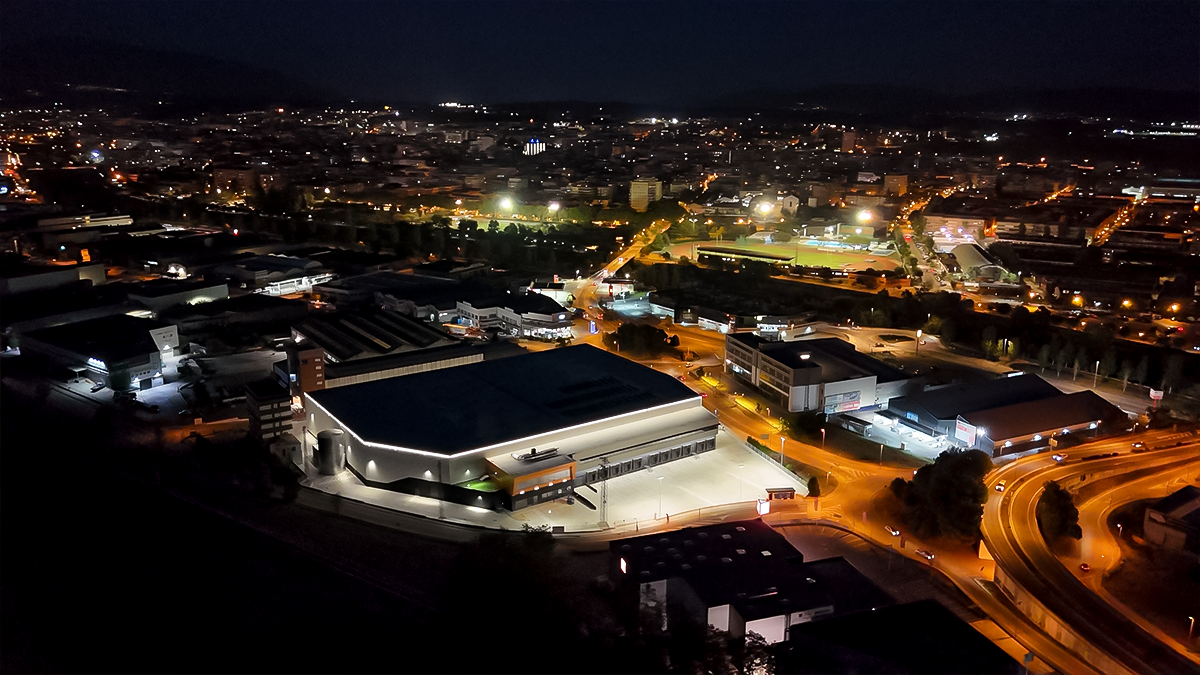
Drakaris covers 11,340 m² built on a 15,600 m² plot in Granollers, with 10,140 m² of warehouse and 1,118 m² of offices. It is the building that earned Nadico the Schneider Electric Sustainability Impact Award: from the outset it gave equal weight to energy efficiency, self-consumption, water savings and the comfort of the people working inside. It proves a point we make on every project: a logistics warehouse can be a good place to work and still be efficient.
Our role in this project
At Drakaris Granollers Nadico took on basic design, detailed design, construction supervision, health and safety coordination, quality control, building services design and building services supervision. It is part of our work in the logistics and storage sector.
A project like this starts long before the first drawing: the feasibility study, permits and installation licensing are all part of the commission. If you are planning something similar, let's talk about your project or browse our other projects.