

About this project
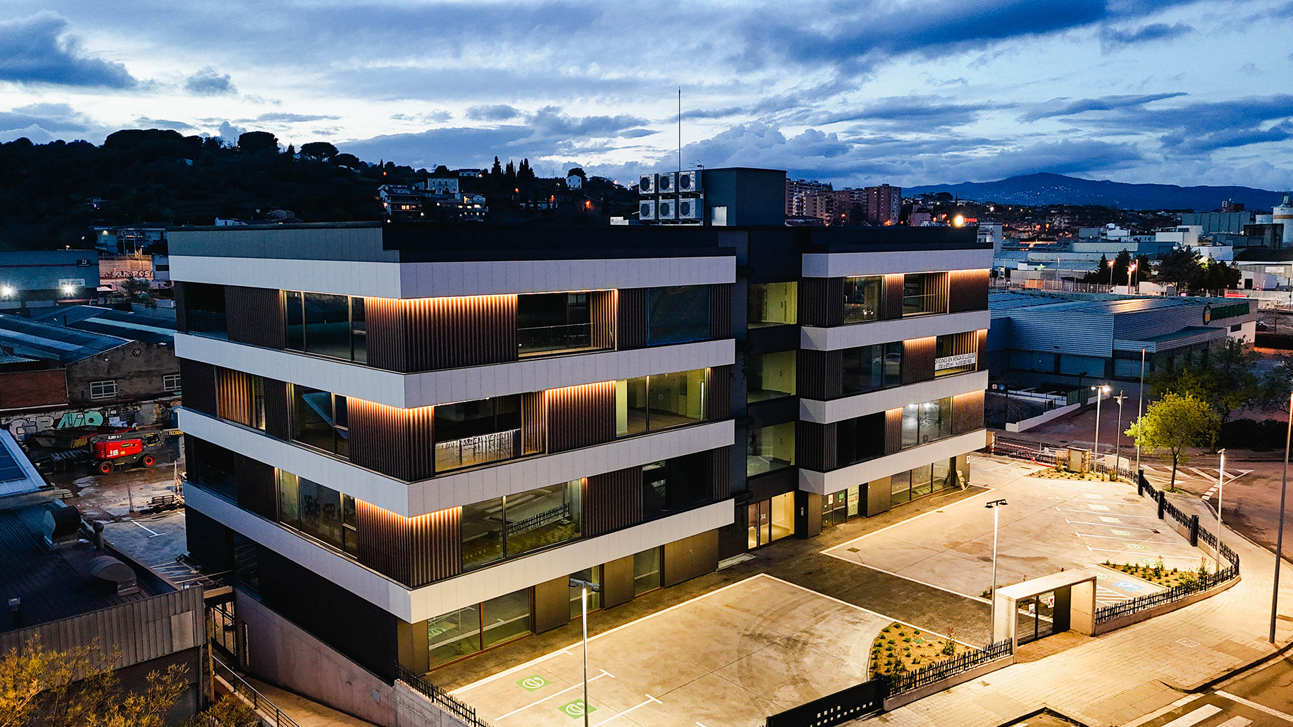
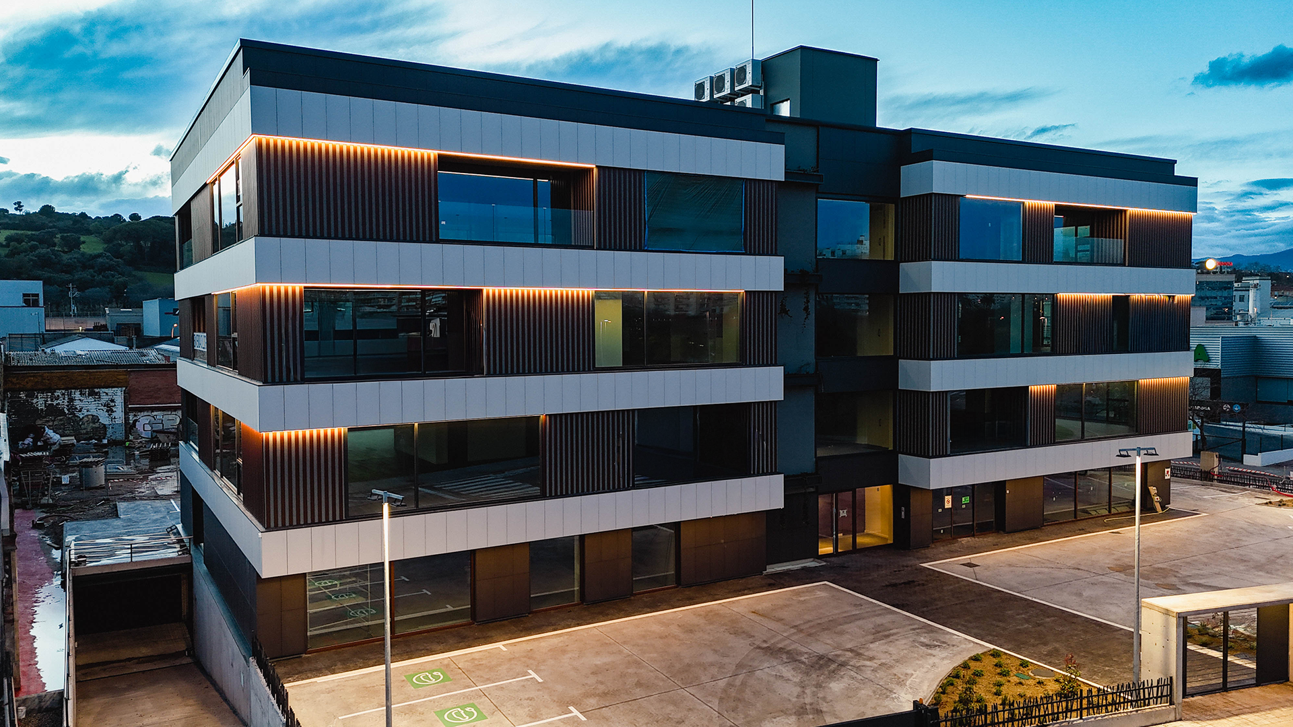
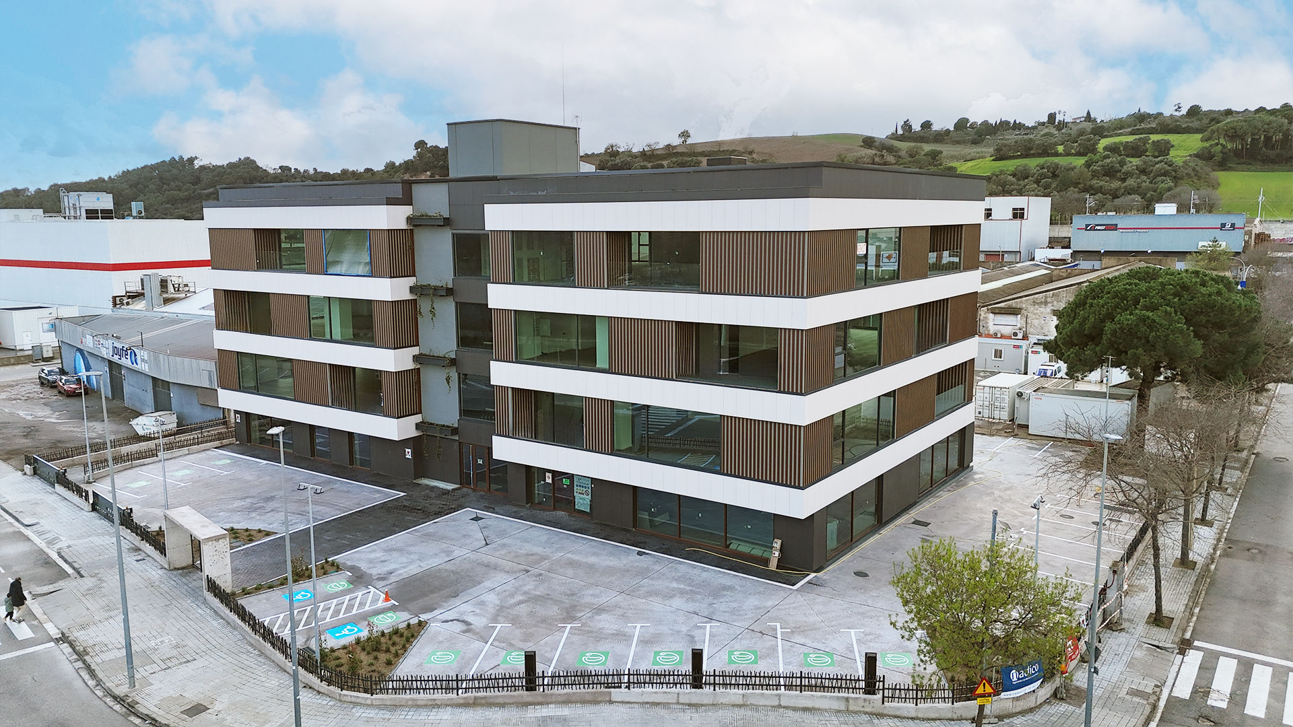
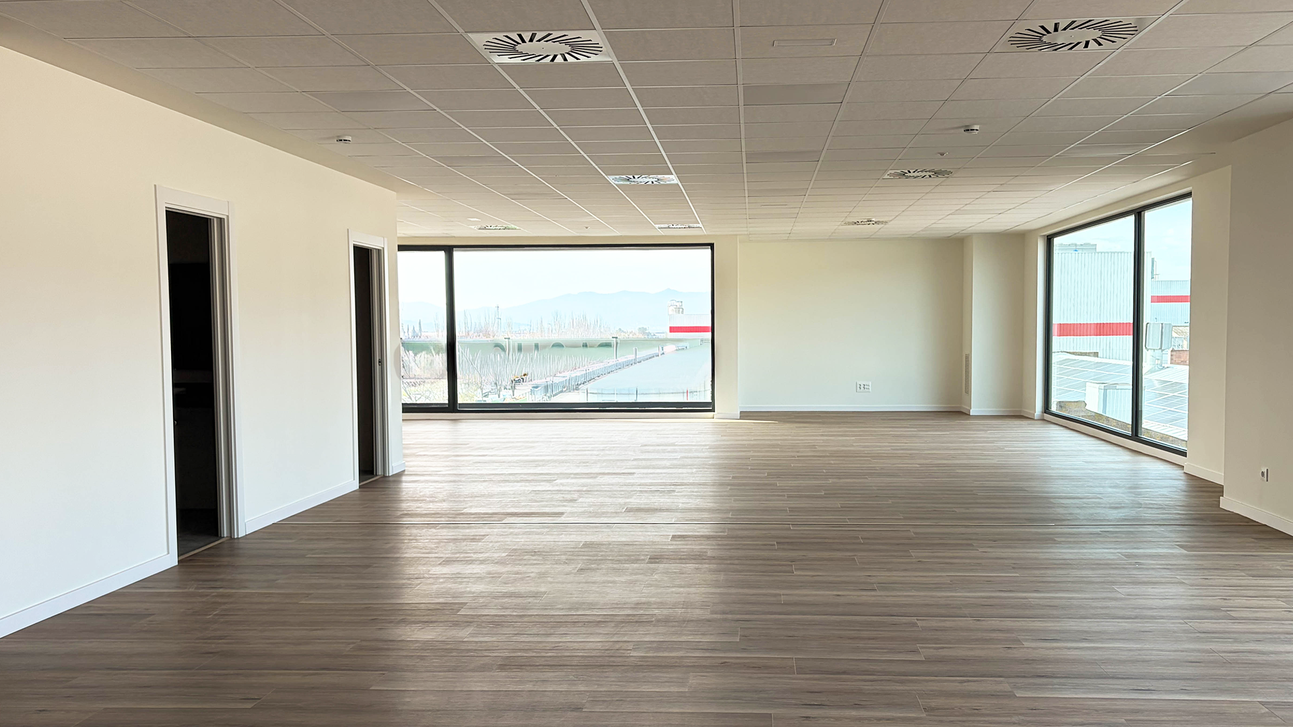
The Ypsilon Building brings together 3,470 m² of offices over three above-ground floors plus a basement, on a plot in Granollers. The commission was end to end: from design through construction supervision, building services and the photovoltaic self-consumption plant. The design prioritises the wellbeing of the people working in the building (daylight, air quality, thermal and acoustic comfort), the same criteria we apply in WELL and BREEAM certification.
Our role in this project
At Ypsilon Building Nadico took on basic design, detailed design, construction supervision, health and safety coordination, building services design and quality control. It is part of our work in the tertiary sector.
A project like this starts long before the first drawing: the feasibility study, permits and installation licensing are all part of the commission. If you are planning something similar, let's talk about your project or browse our other projects.