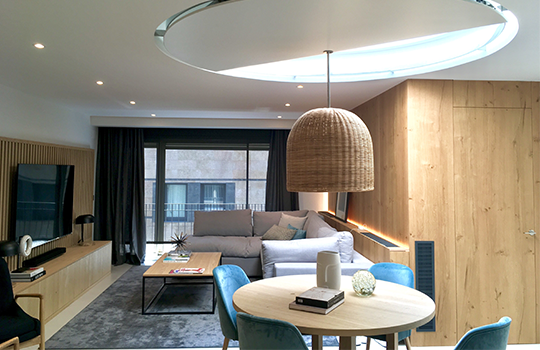
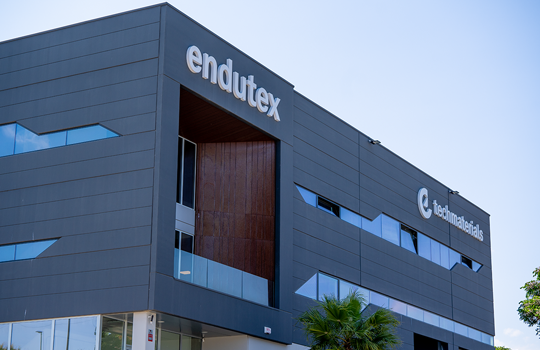
Nadico designs and supervises retail parks, commercial buildings, supermarkets and car dealerships, spaces that must open on time, comply with demanding public-access regulations and run on well-resolved refrigeration, ventilation and storage installations. We bring design and planning to a dynamic market, creating functional, innovative establishments adapted to each operator.
What we design in retail
How we approach a commercial project
Feasibility and permits
We check the permitted commercial use, the allowed sales area and the regional and municipal commercial procedures, as well as the building and activity permits. In retail parks we coordinate urbanisation, access and parking with the different operators.
Design and installations
Long-span structure and envelope, fire protection for public access, HVAC and ventilation, commercial and industrial refrigeration, lighting and energy efficiency, and adaptation to each brand’s design manual. All from our projects service.
Construction on schedule
In retail the opening date rules. With construction management we tender by packages, control the calendar and close licensing and first occupancy to open on the planned day.
Frequently asked questions about commercial projects
Which permits does a store or commercial building need?
A building permit, an activity licence or notification and, depending on floor area and region, a commercial licence. Installations (low voltage, HVAC, refrigeration, fire protection) must be licensed with the industry authority before opening.
Can you convert an industrial building to commercial use?
Yes, if planning allows the use. The change requires reviewing evacuation, compartmentation, accessibility, parking and installations, and processing the change of use and activity.
Let’s talk about your opening
If you are preparing a retail park, a showroom or a store refurbishment, contact Nadico and we will plan the opening from day one.