


About this project
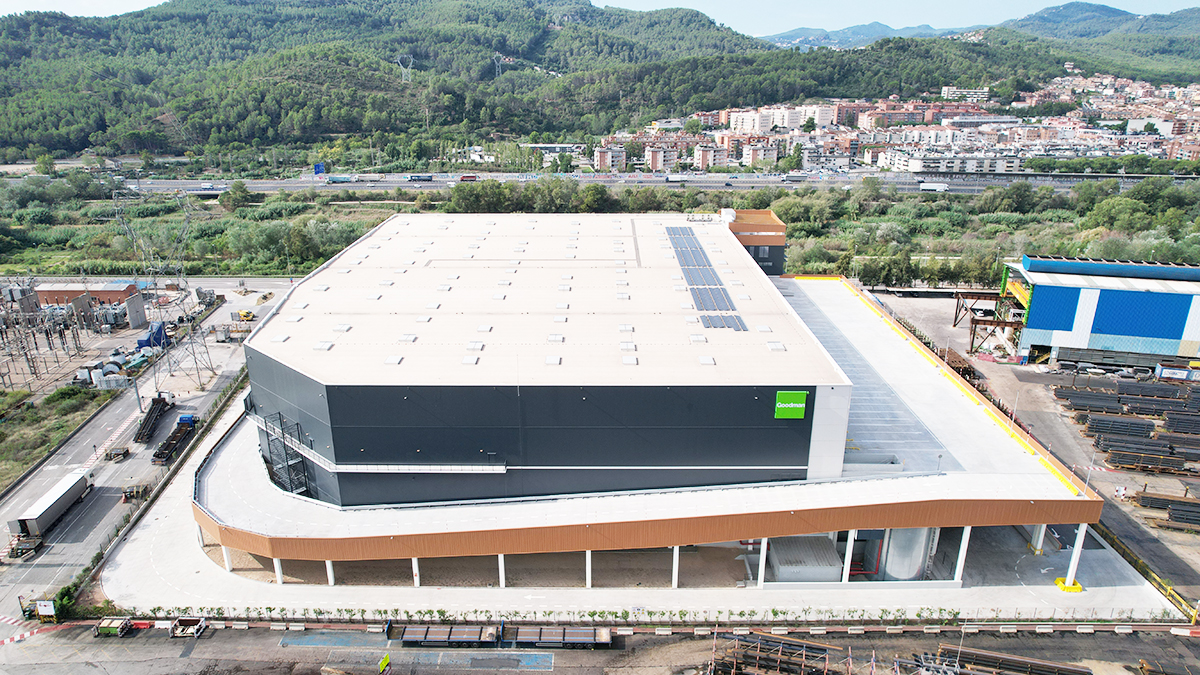
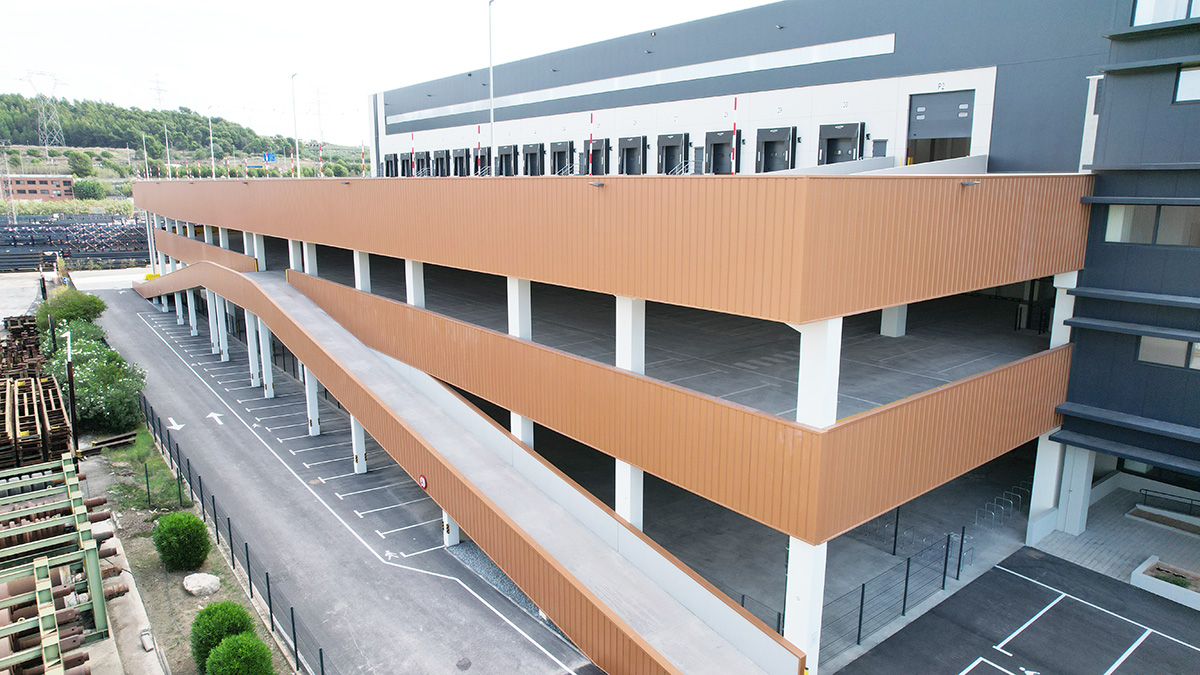
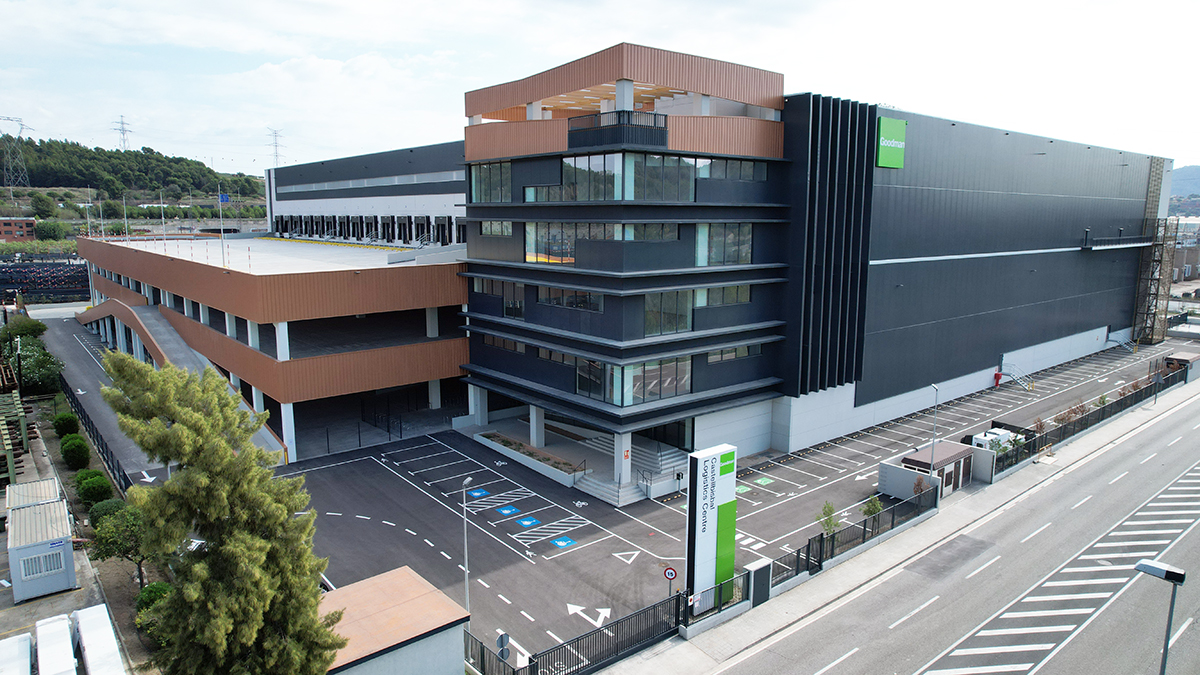
Castellbisbal makes vertical use of a 26,084 m² plot: 27,332 m² built over two logistics levels of 13,493 and 13,497 m², plus offices. A multi-storey building is the answer to the scarce, expensive logistics land around Barcelona, and it forces you to get the hard parts right: truck ramps up to the upper level, very high imposed loads on the slab, and fire compartmentation that does not penalise operations on either floor.
Our role in this project
At Castellbisbal multi-storey centre Nadico took on basic design, detailed design, construction supervision, health and safety coordination, quality control, building services design, building services supervision and BREEAM certification. It is part of our work in the logistics and storage sector.
A project like this starts long before the first drawing: the feasibility study, permits and installation licensing are all part of the commission. If you are planning something similar, let's talk about your project or browse our other projects.