


About this project
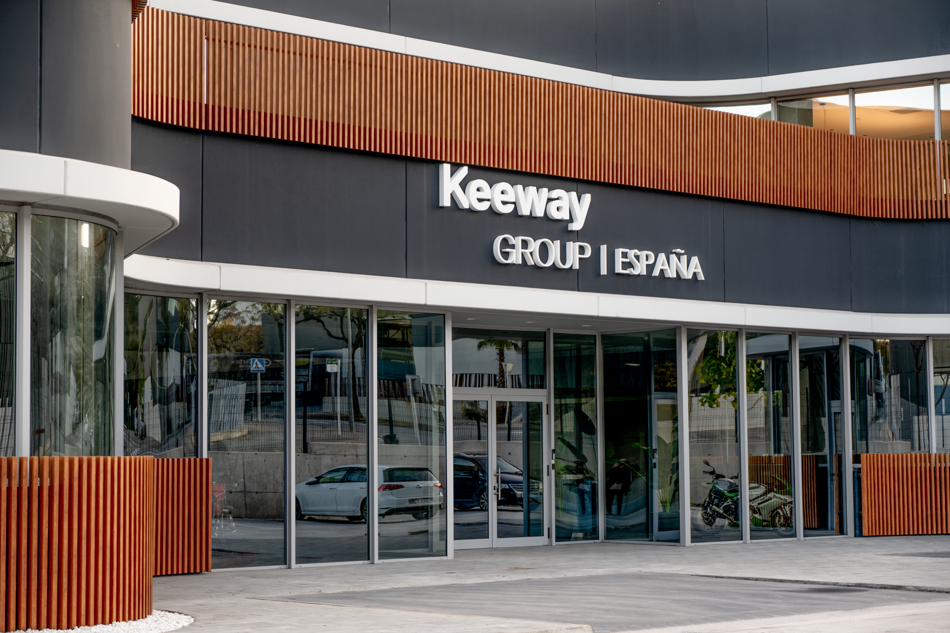
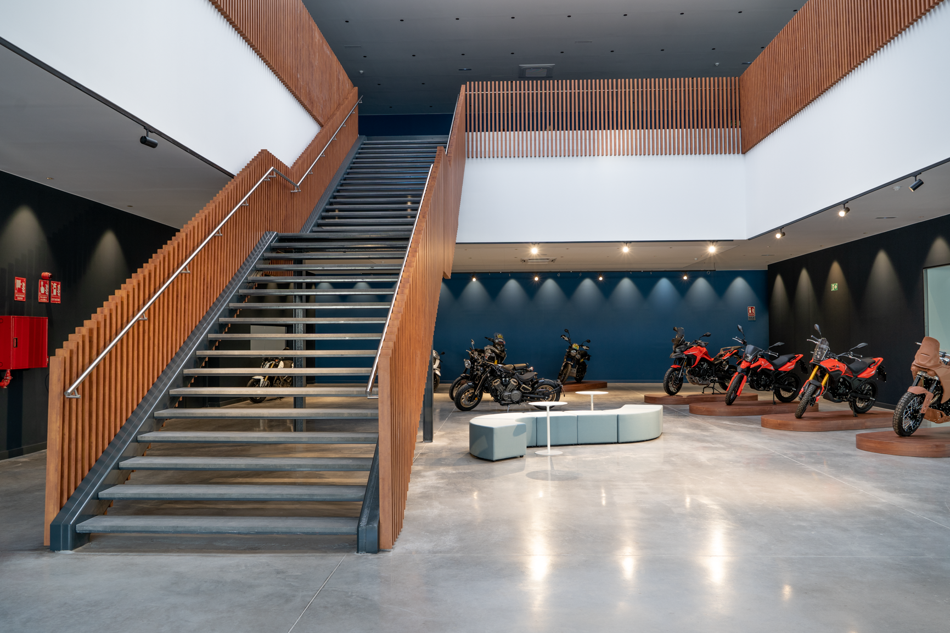
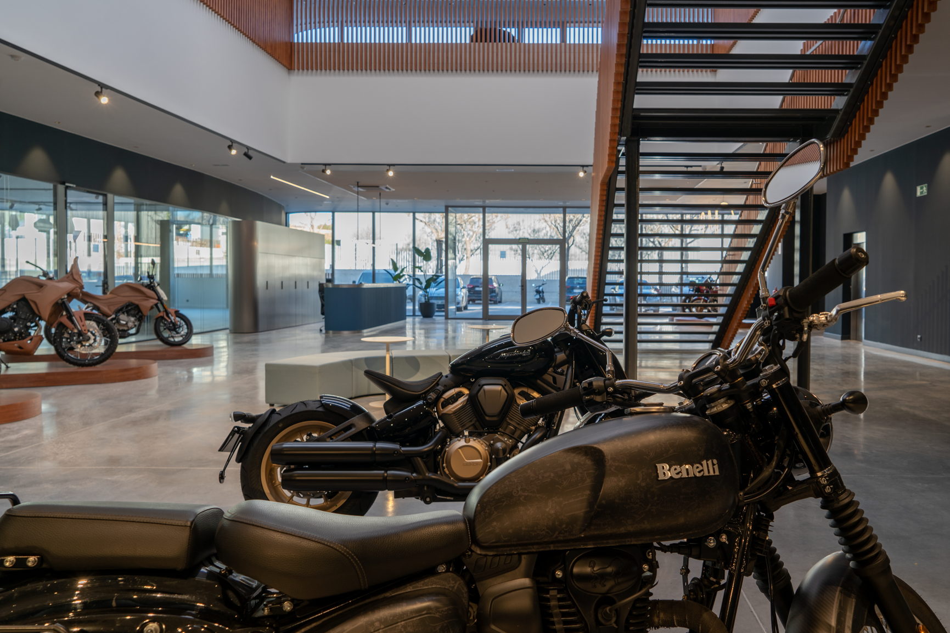
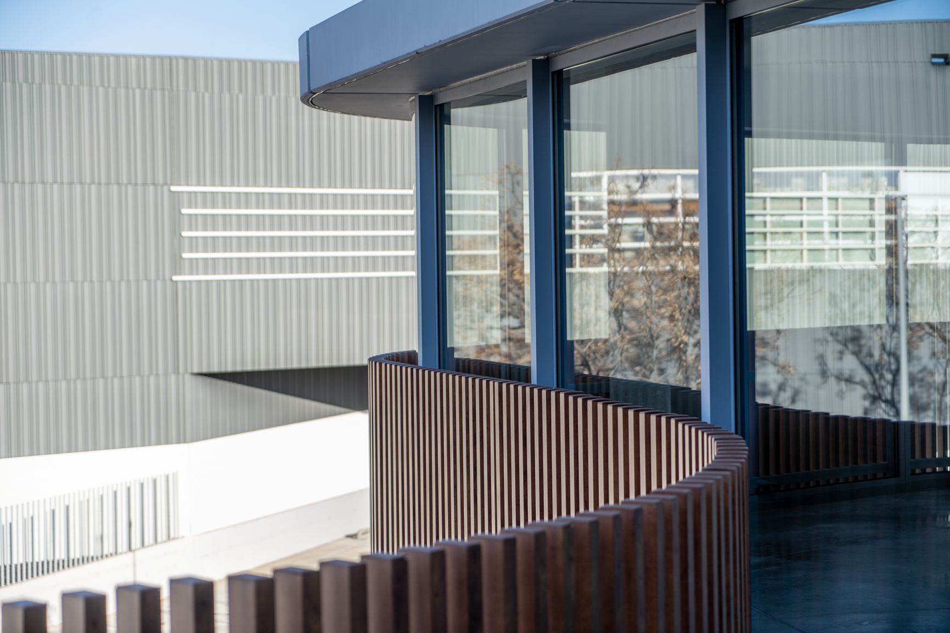
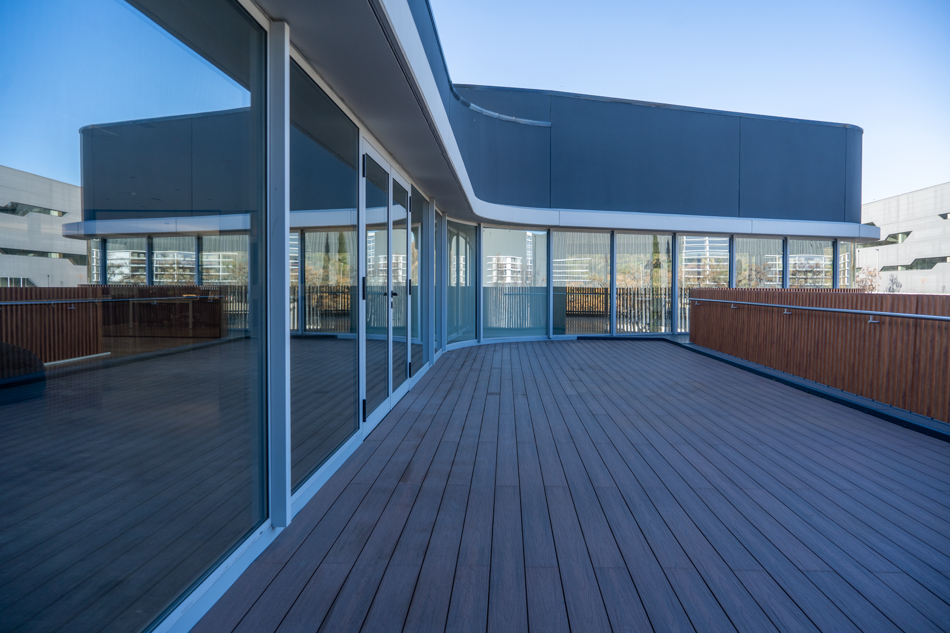
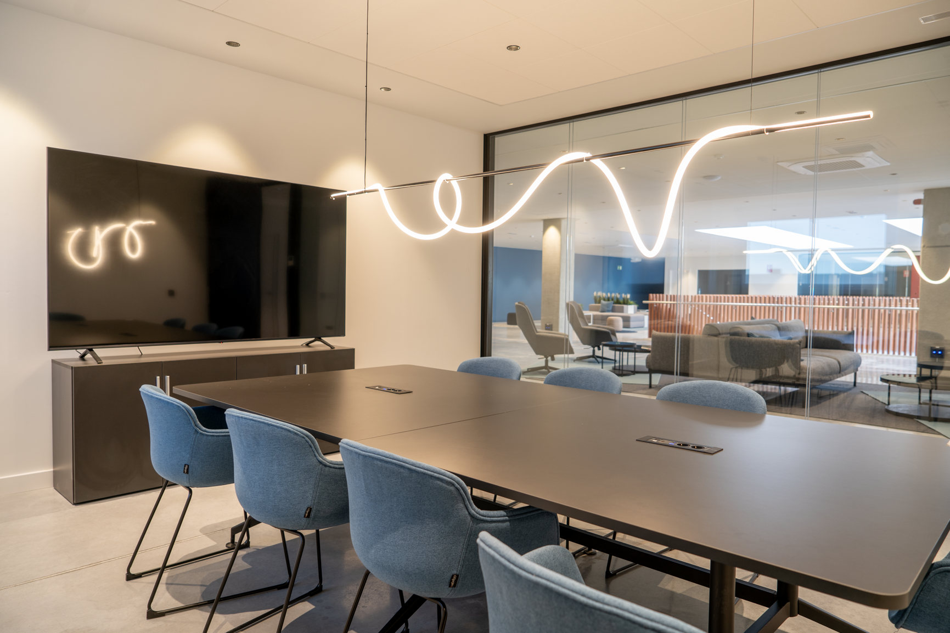
Keeway Motor's headquarters is one of our most recognisable buildings: 5,839 m² built on a 6,108 m² plot, with organic architecture whose curved lines break away from the usual industrial box without giving up process efficiency. The ground floor houses production and logistics, and the first floor holds 1,863 m² of offices and showroom. The building was designed to energy efficiency and sustainability criteria from the preliminary design stage, which made BREEAM certification possible.
Our role in this project
At Keeway Nadico took on basic design, detailed design, construction supervision, health and safety coordination, quality control, building services design, building services supervision and BREEAM certification. It is part of our work in the industrial sector.
A project like this starts long before the first drawing: the feasibility study, permits and installation licensing are all part of the commission. If you are planning something similar, let's talk about your project or browse our other projects.