




About this project
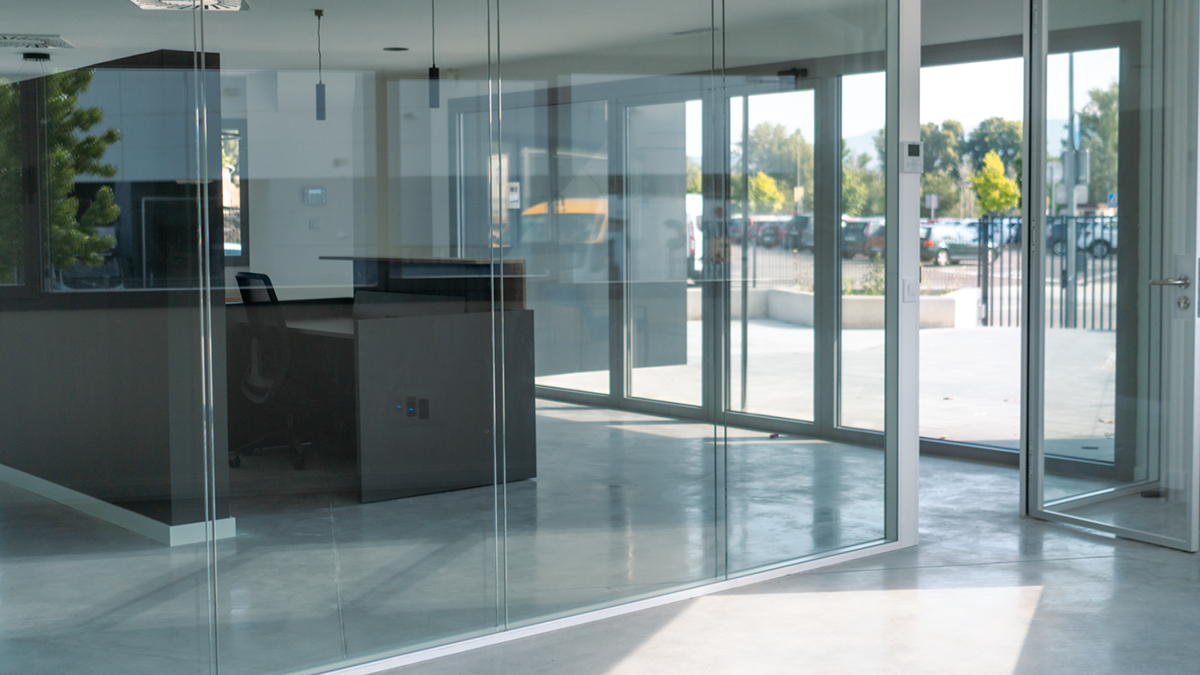
Lliçà II is a 2,507 m² industrial building on a 3,520 m² plot, with 1,834 m² at ground level for the activity and 673 m² across the first and second floors. It is a good example of the end-to-end commission our clients repeat most: a single team produces the design, engineers the building services, supervises construction and closes the licensing, so the owner has one technical point of contact throughout. The design also incorporated the criteria required for BREEAM certification.
Our role in this project
At Lliçà II Nadico took on basic design, detailed design, construction supervision, health and safety coordination, quality control, building services design, building services supervision and BREEAM certification. It is part of our work in the industrial sector.
A project like this starts long before the first drawing: the feasibility study, permits and installation licensing are all part of the commission. If you are planning something similar, let's talk about your project or browse our other projects.