


About this project
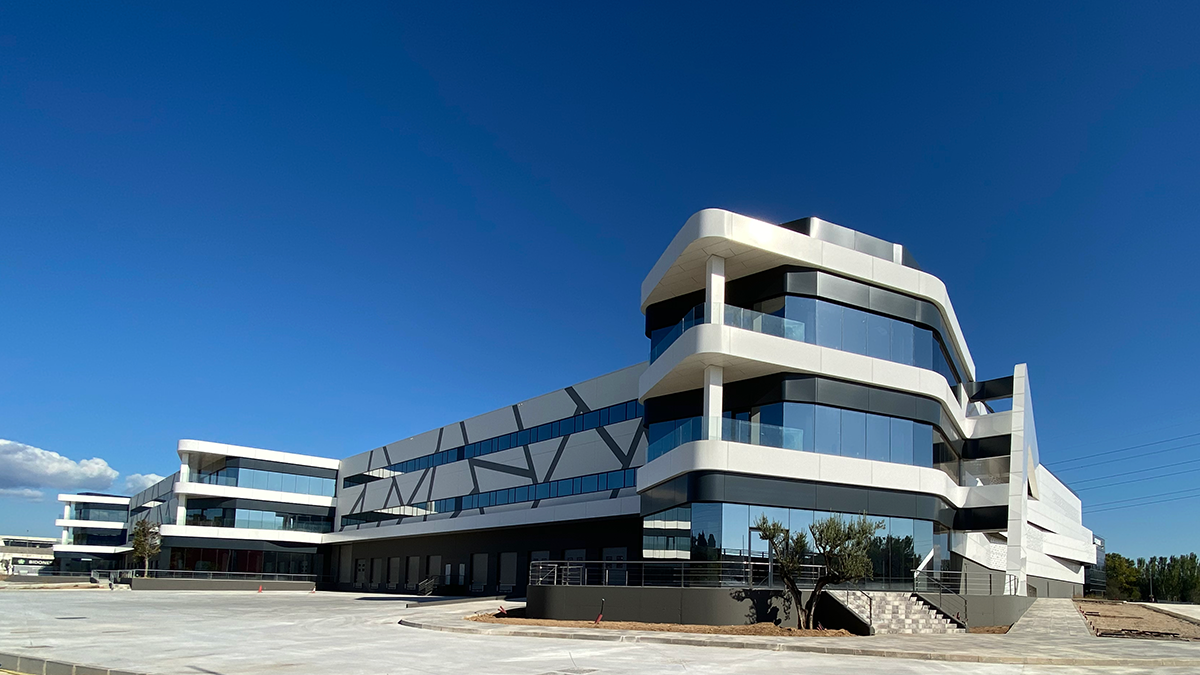
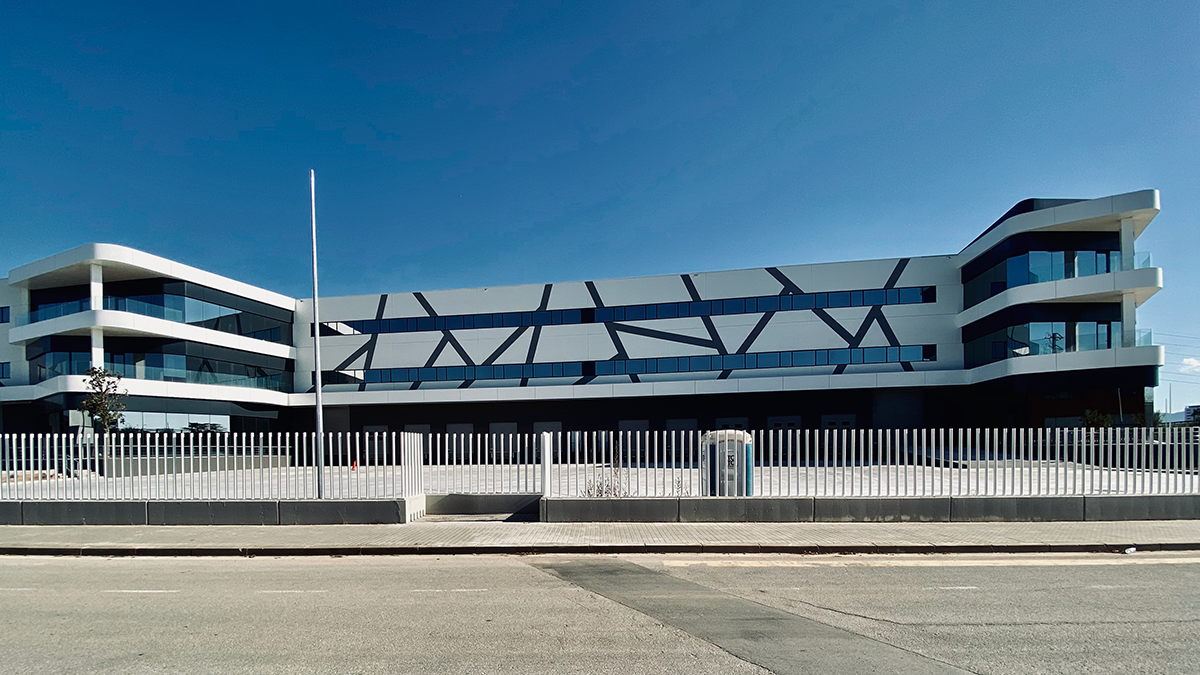
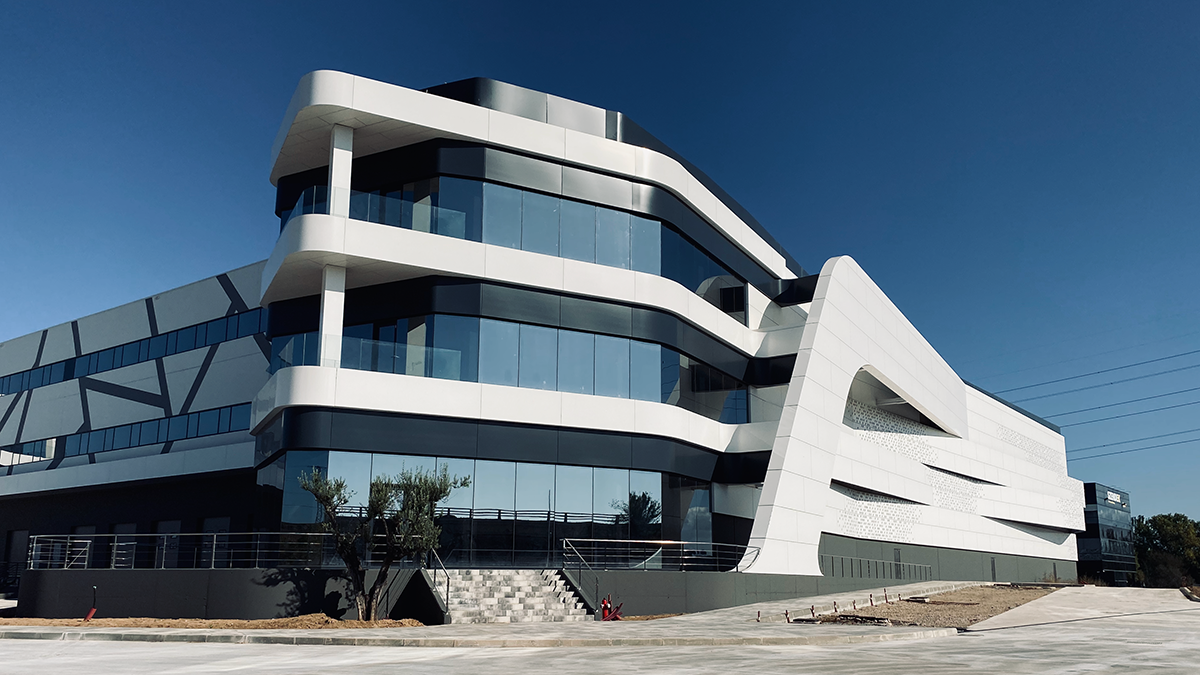
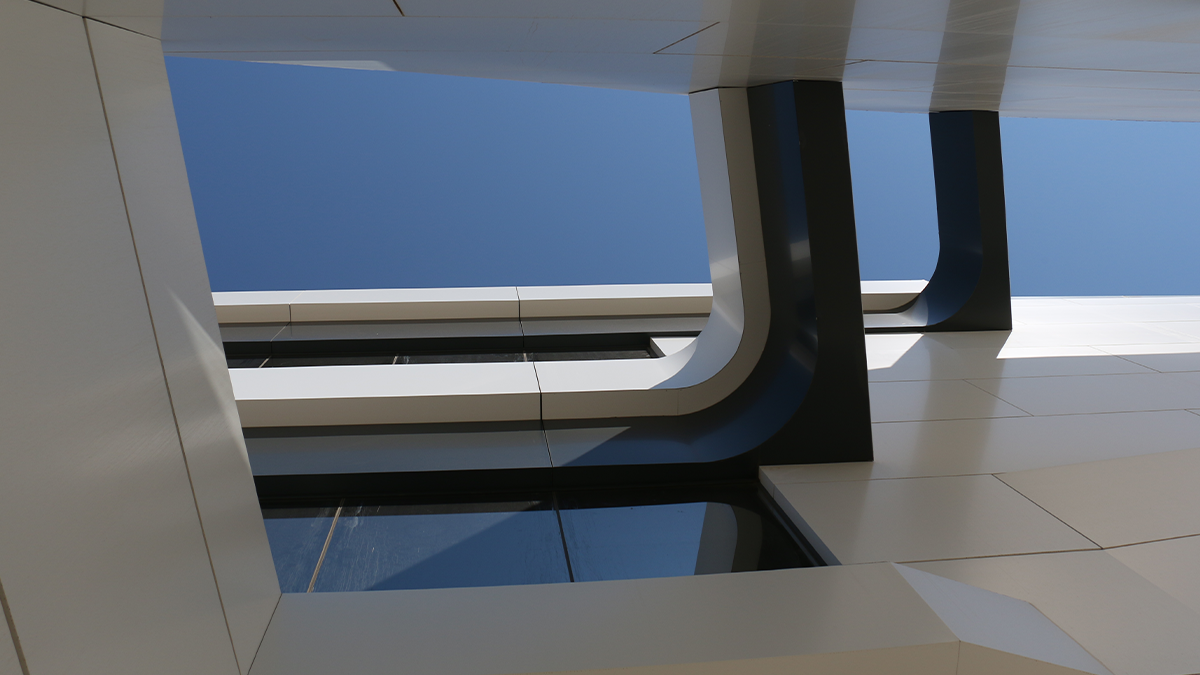
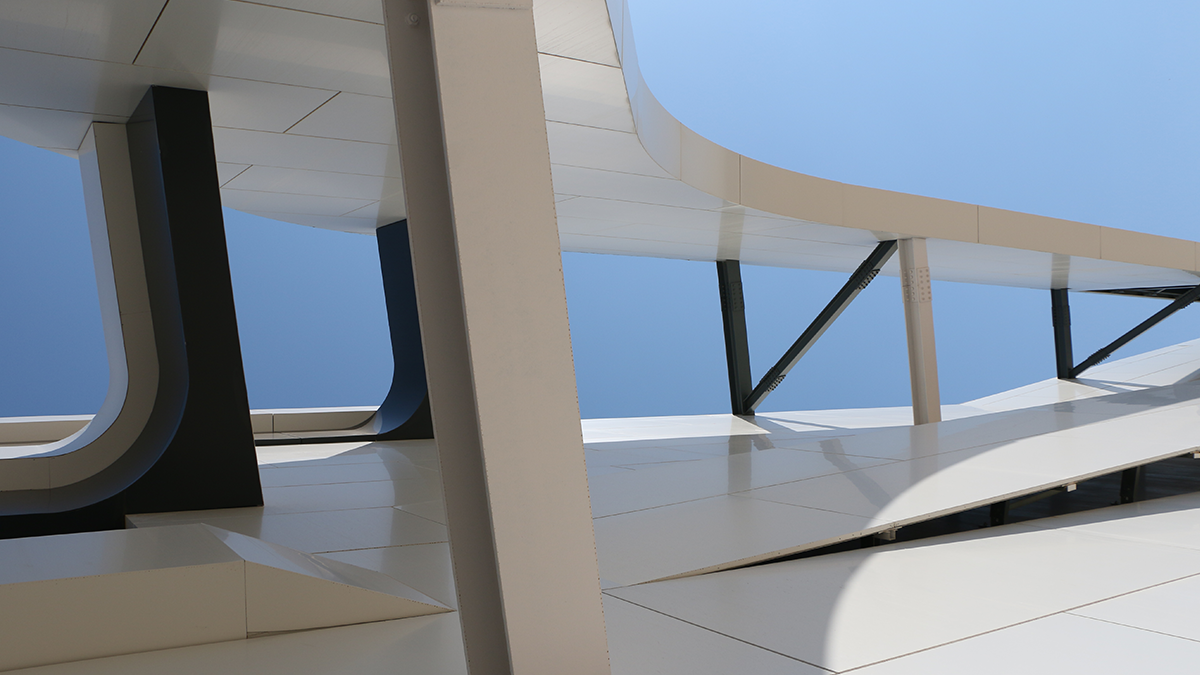
Clapé Santa Perpètua occupies a 32,254 m² plot with 19,228 m² built: 15,662 m² of warehouse at ground level and 3,400 m² of offices across two floors. Its distinctive feature is the location: fronting the AP-7 motorway, 15 km from Barcelona. A building seen from the motorway stops being just a logistics box and becomes brand image, so the envelope and lighting were treated with the same care as the functional brief.
Our role in this project
At Santa Perpètua Nadico took on basic design, detailed design, construction supervision, health and safety coordination, quality control, building services design and building services supervision. It is part of our work in the logistics and storage sector.
A project like this starts long before the first drawing: the feasibility study, permits and installation licensing are all part of the commission. If you are planning something similar, let's talk about your project or browse our other projects.